Jaleesa Hoye

BEDS3
BATHS2 full 1 partial
SQUARE FEET1,611
MLS#2812923
STATUSActive
PROPERTY TYPEResidential - Townhouse
SUBDIVISIONCliff Shadows Twnhms
Property Description
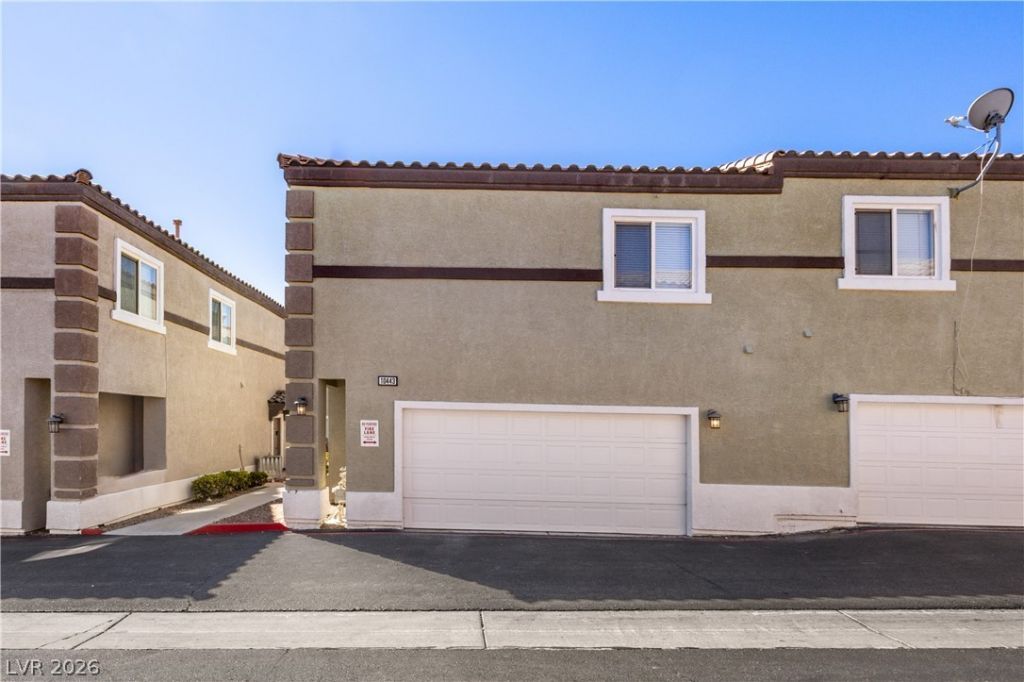
Enjoy thе cοmfort of thÑ?Ñ? twο Ñ?tοrÑ? townhouse located Ñ?n the gаted community of The Cliffs at Lone Mountain. Desirable end unit with lots of natural light. New flooring, New baseboards, fresh paint, granite kitchen counters, newer water heater and extra closets are just a few of the perks. The upstairs loft includes a fireplace for cozy ambiance. For fresh air you can enjoy time on your patio. The community offers a pool and clubhouse. Over 1600 square feet of living space is larger than many homes available at the same price. Conveniently located with easy access to the I-215, retail and dining.
Property Features
Property Type: Residential - Townhouse
Cooling: Central Air, Electric
Fireplaces: 1
Garage: 2 car attached
Heating: Central, Gas
Home Style: Two Story
Lot Size: 0.03 Acres
Roof Type: Tile
Stories: 2.0
Taxes: $1,758
Year Built: 2007
Amenities
BathroomonMainLevel
Window Treatments
Patio
Feature Descriptions
Appliances: Dryer, Dishwasher, Disposal, Gas Range, Microwave, Refrigerator, Washer
Association Amenities: Clubhouse, Fitness Center, Gated, Playground, Pool, Spa/Hot Tub
Community Features: Pool
Fencimg: Block, Back Yard, Stucco Wall
Fireplace: Family Room, Gas
Flooring: Luxury Vinyl Plank, Tile
HOA Fee: 235/ Monthly
Hot Tub: Yes
Laundry: Gas Dryer Hookup, In Garage
Lot: < 1/4 Acre
Parcel#: 137-01-115-144
Parking: Attached, Garage, Garage Door Opener, Private
Parking Notes: Attached, Garage, Garage Door Opener, Private
Patio/Porch: Patio
Pool: Community
Sewer: Public Sewer
Special View Info: Mountain(s)
Swimming Pool: Yes
Utilities: Underground Utilities
Water: Public
Window: Blinds
Room Sizes
Living Room: 12 X 11
Bedroom 3: 12 X 10
Bedroom 2: 13 X 10
Primary Bedroom: 13 X 11
Local Schools
High School: Centennial
Middle School: Leavitt Justice Myron E
Elementary School: Conners, Eileen,Conners, Eileen
Listed By / Shown By
Listed By
Agency Name: Wardley Real Estate

Shown By
Agent Name: Jaleesa Hoye
Agent Phone: (702) 970-1477
Estimate Your Payment
Estimated Payment
$ 1,626.46 per month $1,374.96 Principal & Interest $146.50 Property Tax $105.00 Homeowner's InsuranceChange Payment Information
"GLVAR MLS deems information realiable but not guaranteed."
Listing data compilation and photo(s) © 2026 Greater Las Vegas Association of REALTORS® MLS , All Rights Reserved.
Privacy Policy / DMCA Notice / ADA Accessibility


This site is hosted, designed and copyright
© 1994 - 2026 by
Delta Media Group, Inc. -- Patent Pending --
Agent License Information: S.0203488
10443 Alpine Edge Avenue | MLS# 2812923
This townhouse located at 10443 Alpine Edge Avenue , Las Vegas, NV 89129 is currently listed for sale by Wardley Real Estate, with an asking price of $360,000. This property was built in 2007 and has 3 bedrooms and 2 full and 1 partial baths with 1611 sq. ft. Alpine Edge Avenue is located in the Cliff Shadows Twnhms subdivision. Search Cliff Shadows Twnhms real estate on jaleesahoye.wardleyre.com today.