Jaleesa Hoye

BEDS3
BATHS3 full
SQUARE FEET3,048
MLS#2802455
STATUSActive
PROPERTY TYPEResidential - Single Family
SUBDIVISIONNorth Ranch Estate
Property Description
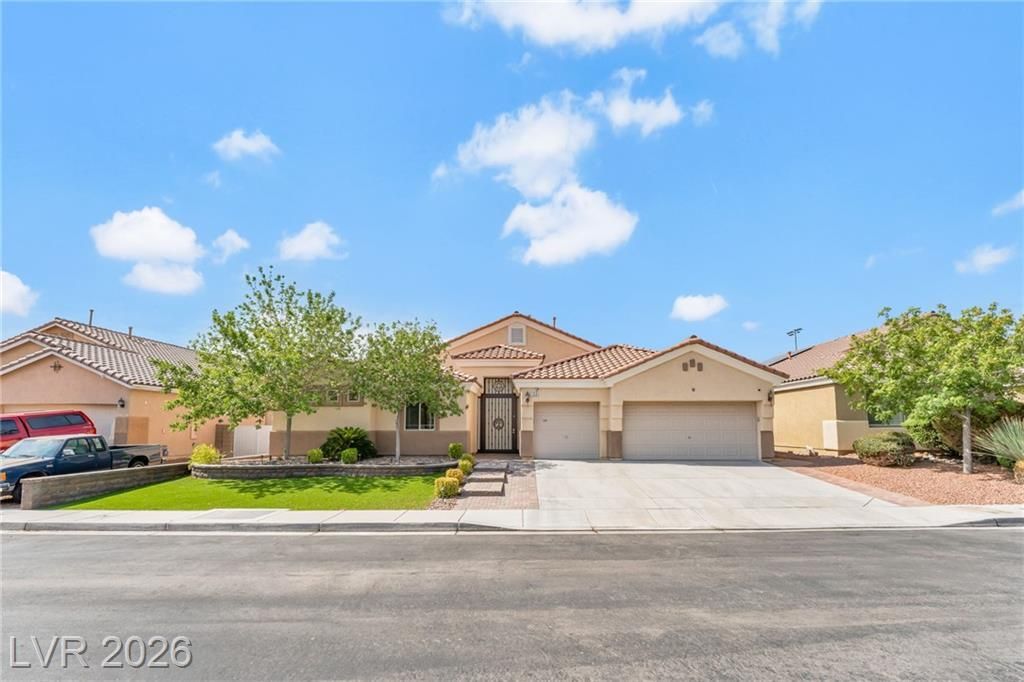
Here's a polished, MLS-friendly listing description that stays under 1,000 characters while highlighting the home's best features:Welcome to one of the finest single-story homes in this highly desirable community! This beautifully maintained home offers the perfect blend of comfort, luxury, and indoor-outdoor living. Enjoy your own private backyard oasis featuring a sparkling pool, relaxing spa, dual covered patios, lush landscaping, and low-maintenance synthetic turf. County records reflect four bedrooms; the flexible floor plan includes three spacious primary suites plus a large loft with double doors that can easily function as a fourth bedroom or home office. The main primary suite boasts vaulted ceilings, a three-way fireplace, a custom tile shower, and a decorative resin floor. The chef-inspired kitchen features natural stone countertops, a breakfast bar, designer sink, stainless steel convection oven/microwave, range, and premium dishwasher?perfect for entertaining. Leased Tesla (formerly SolarCity) solar panels help improve energy efficiency. This exceptional home is truly a rare find!
Property Features
Property Type: Residential - Single Family
Cooling: Central Air, Electric
Fireplaces: 2
Garage: 3 car attached
Heating: Central, Gas
Home Style: One Story
Lot Size: 0.20 Acres
Roof Type: Tile
Stories: 1.0
Taxes: $4,286
Year Built: 2007
Amenities
Bedroom on Main Level
Ceiling Fan(s)
Primary Downstairs
Window Treatments
Patio
Private Yard
Feature Descriptions
Appliances: Dryer, Dishwasher, Disposal, Gas Range, Microwave, Refrigerator, Washer
Days on Site: 3
Fencimg: Block, Back Yard
Fireplace: Bedroom, Family Room, Gas
Flooring: Laminate, Luxury Vinyl Plank, Tile
HOA Fee: 30/ Monthly
Laundry: Gas Dryer Hookup, Main Level
Lot: Desert Landscaping, Landscaped, < 1/4 Acre
Parcel#: 124-22-510-008
Parking: Attached, Garage, Inside Entrance, Private
Parking Notes: Attached, Garage, Inside Entrance, Private
Patio/Porch: Covered, Patio
Pool: Gas Heat, Heated, In Ground, Private, Pool/Spa Combo
Sewer: Public Sewer
Spa: Yes
Spa: In Ground
Swimming Pool: Yes
Utilities: Underground Utilities
Water: Public
Window: Blinds
Room Sizes
Kitchen: 14 X 11
Bedroom 4: 14 X 12
Primary Bathroom: 15 X 14
Primary Bedroom: 20 X 16
Primary Bedroom: 15 X 14
Local Schools
High School: Legacy
Middle School: Cram Brian & Teri
Elementary School: Hayden, Don E.,Hayden, Don E.
Listed By / Shown By
Listed By
Agency Name: Signature Real Estate Group
Agency Contact: AliceMaddox119@gmail.com
Agent Name: Alice Y. Maddox

Shown By
Agent Name: Jaleesa Hoye
Agent Phone: (702) 256-4900
Agency Title: Wardley Real Estate

Estimate Your Payment
Estimated Payment
$ 3,029.31 per month $2,482.56 Principal & Interest $357.17 Property Tax $189.58 Homeowner's InsuranceChange Payment Information
"GLVAR MLS deems information realiable but not guaranteed."
Listing data compilation and photo(s) © 2026 Greater Las Vegas Association of REALTORS® MLS , All Rights Reserved.
Privacy Policy / DMCA Notice / ADA Accessibility


This site is hosted, designed and copyright
© 1994 - 2026 by
Delta Media Group, Inc. -- Patent Pending --
109 Whitetail Archery Avenue | MLS# 2802455
This single family home located at 109 Whitetail Archery Avenue, North Las Vegas, NV 89084 is currently listed for sale with an asking price of $650,000. This property was built in 2007 and has 3 bedrooms and 3 full baths with 3048 sq. ft. Whitetail Archery Avenue is located in the North Ranch Estate subdivision. Search North Ranch Estate real estate on jaleesahoye.wardleyre.com today.