Jaleesa Hoye

BEDS2
BATHS2 full
SQUARE FEET1,067
MLS#2809052
STATUSActive
PROPERTY TYPEResidential - Condominium
SUBDIVISIONMannetta Lane Condo
Property Description
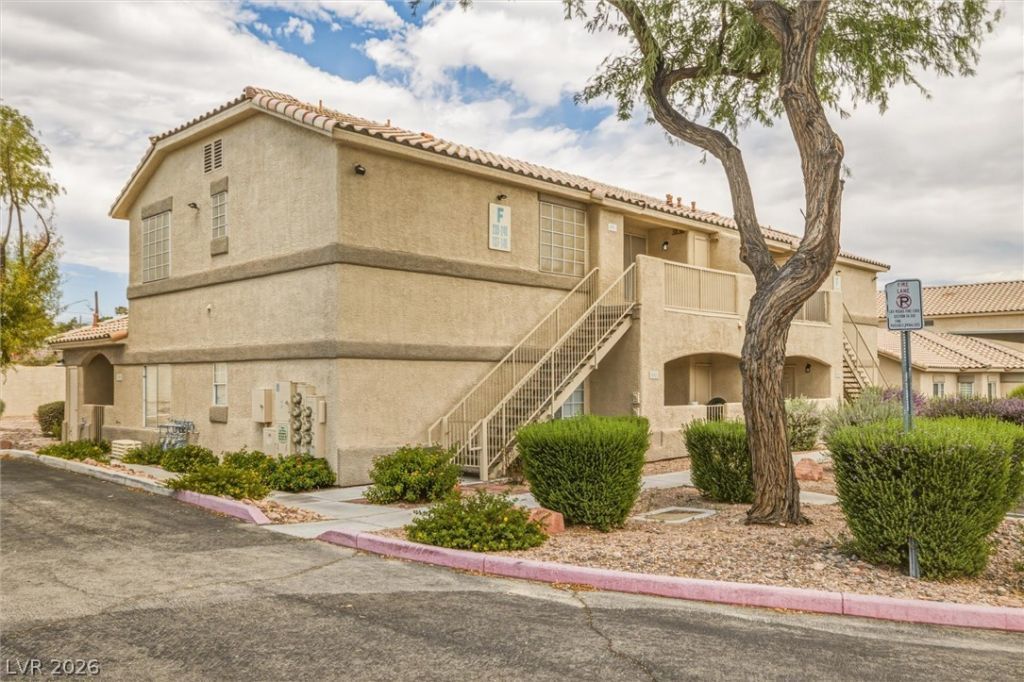
Quiet tranquil??ty ?f a sm?ll?????z? C?ndo Community, this well ma??nta??ned first-floor unit: Featuring courtyard entry 2-Bedroom, 2-full bath located in a gated community. The unit features spacious living room with laminated wooden floor - open to dining area and kitchen with ample of cabinetry & pantry, easy access to separate laundry room. Large primary bedroom with a large walk-in closet, double sinks in primary bathroom, ceiling fan/light in both bedrooms with laminated wooden floorings. Step-out to the front porch and with a short walk to Community Pool/Spa, and Clubhouse. Covered carport parking #68 in front of the Unit. This Condo is conveniently located with easy access to the Freeway, shopping, dining, and everyday essentials. Ready - Clean & PRICED TO SELL - perfect for homeowners or investors for remodel or update to fit your lifestyle - Schedule Showing Today!
Property Features
Property Type: Residential - Condominium
Cooling: Central Air, Electric, Refrigerated
Heating: Central, Gas
Home Style: Two Story
Lot Size: 0.14 Acres
Roof Type: Tile
Stories: 2.0
Taxes: $606
Year Built: 2003
Amenities
BathroomonMainLevel
Bedroom on Main Level
Ceiling Fan(s)
Full Bath on Main Level
Primary Downstairs
Window Treatments
Porch
Feature Descriptions
Accessibility: Accessible Entrance
Appliances: Dryer, Dishwasher, Disposal, Gas Range, Gas Water Heater, Microwave, Refrigerator, Washer
Association Amenities: Gated, Pool, Spa/Hot Tub
Community Features: Pool
Days on Site: 1
Exterior: Frame, Stucco
Fencimg: None
Flooring: Linoleum, Luxury Vinyl Plank, Vinyl
HOA Fee: 237/ Monthly
Hot Tub: Yes
Laundry: Gas Dryer Hookup, Laundry Closet, Laundry Room
Lot: < 1/4 Acre
Parcel#: 138-25-117-033
Parking: Assigned, Covered, Detached Carport
Parking Notes: Assigned, Covered, Detached Carport
Patio/Porch: Porch
Pool: Community
Sewer: Public Sewer
Special View Info: None
Swimming Pool: Yes
Utilities: Cable Available
Water: Public
Window: Blinds, Double Pane Windows
Room Sizes
Kitchen: 10 X 9
Dining Room: 12 X 12
Living Room: 15 X 15
Bedroom 2: 12 X 11
Primary Bedroom: 15 X 12
Local Schools
High School: Western
Middle School: Gibson Robert O.
Elementary School: Culley, Paul E.,Culley, Paul E.
Listed By / Shown By
Listed By
Agency Name: BHHS Nevada Properties
Agency Contact: jakenarksavee@msn.com
Agent Name: Jake Narksavee

Shown By
Agent Name: Jaleesa Hoye
Agent Phone: (702) 970-1477
Agency Title: Wardley Real Estate

Estimate Your Payment
Estimated Payment
$ 782.26 per month $679.84 Principal & Interest $50.50 Property Tax $51.92 Homeowner's InsuranceChange Payment Information
"GLVAR MLS deems information realiable but not guaranteed."
Listing data compilation and photo(s) © 2026 Greater Las Vegas Association of REALTORS® MLS , All Rights Reserved.
Privacy Policy / DMCA Notice / ADA Accessibility


This site is hosted, designed and copyright
© 1994 - 2026 by
Delta Media Group, Inc. -- Patent Pending --
Agent License Information: S.0203488
1401 N Michael Way, Unit 139 | MLS# 2809052
This condo located at 1401 N Michael Way, Unit 139, Las Vegas, NV 89108 is currently listed for sale with an asking price of $178,000. This property was built in 2003 and has 2 bedrooms and 2 full baths with 1067 sq. ft. N Michael Way, Unit 139 is located in the Mannetta Lane Condo subdivision. Search Mannetta Lane Condo real estate on jaleesahoye.wardleyre.com today.