Jaleesa Hoye

BEDS5
BATHS3 full 1 partial
SQUARE FEET4,519
MLS#2174007
STATUSActive
PROPERTY TYPEResidential - Single Family
SCHOOLDavis
Property Description
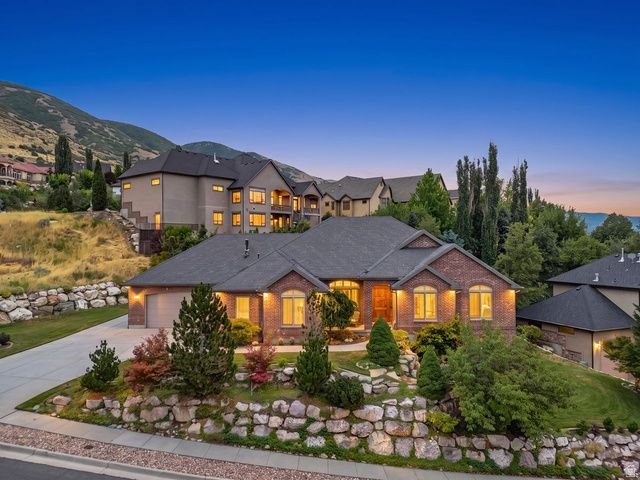
Luxury living meets timeless comfort in this exceptional rambler located in the highly coveted Ford Canyon Estates of Centerville. Impeccably maintained and thoughtfully updated, this home features a beautifully remodeled gourmet kitchen and a luxurious primary suite designed for everyday comfort. The open, functional floor plan offers generous living spaces filled with natural light, while the fully finished walkout basement is an entertainer's dream with a spacious family room, wet bar, and endless possibilities for hosting, relaxing, or multi-generational living. Abundant storage throughout ensures everything has its place. Step outside to enjoy professionally landscaped grounds, mature trees, and breathtaking valley views that provide the perfect backdrop for outdoor entertaining or quiet evenings at home. Located just minutes from Station Park, premier shopping, dining, parks, trails, and only a 5-minute drive to I-15, this home offers the perfect blend of luxury, privacy, and convenience. Opportunities to own in Ford Canyon Estates are rare-don't miss your chance to call this remarkable property home. Square footage figures are provided as a courtesy estimate only and were obtained from county records. Buyer is advised to obtain an independent measurement.
Property Features
Property Type: Residential - Single Family
Basement: Yes
Basement: Daylight, Walk-Out Access
Cooling: Central Air
Fireplaces: 2
Garage: 4 car attached
Heating: Gas: Central
Home Style: Rambler/Ranch
Lot Size: 0.34 Acres
Roof Type: Asphalt
Stories: 2.0
Taxes: $6,299
Year Built: 2004
Amenities
Alarm: Security
Bar: Wet
Central Vacuum
Closet: Walk-In
Den/Office
Disposal
French Doors
Great Room
Kitchen: Updated
Oven: Double
Oven: Wall
Range: Gas
Vaulted Ceilings
Granite Countertops
Video Door Bell(s)
Basement Entrance
Double Pane Windows
Entry (Foyer)
Patio: Covered
Porch: Open
Walkout
Feature Descriptions
Appliances: Ceiling Fan, Trash Compactor, Dryer, Gas Grill/BBQ, Microwave, Range Hood, Refrigerator, Washer, Water Softener Owned
Days on Site: 2
Door Features: French Doors
Exclusions: Freezer, Refrigerator
Exterior: Brick
Fireplace: Fireplace Equipment, Insert
Flooring: Carpet, Tile
Lot: Road: Paved, Secluded, Sprinkler: Auto-Full, View: Lake, View: Mountain, Drip Irrigation: Auto-Full
Lot Dimensions: 0.0x0.0x0.0
Other Equipment: Alarm System, Fireplace Equipment, Fireplace Insert, Humidifier, Window Coverings
Parcel#: 02-193-0306
Parking: Rv Parking
Parking Notes: Rv Parking
Patio/Porch: Covered, Porch: Open
Sewer: Sewer: Connected
Special View Info: Lake, Mountain(s)
Topography: Road: Paved, Secluded Yard, Sprinkler: Auto-Full, View: Lake, View: Mountain, Drip Irrigation: Auto-Full
Utilities: Natural Gas Connected, Electricity Connected, Sewer Connected, Water Connected
Water: Culinary, Secondary
Window: Blinds, Plantation Shutters, Shades
Local Schools
High School: Viewmont
Middle School: Centerville
Elementary School: Stewart
School District: Davis
Listed By / Shown By
Listed By
Agency Name: Coldwell Banker Realty (Davis County)
Agency Phone: 801-295-2700
Shown By
Agent Name: Jaleesa Hoye
Agent Phone: (702) 256-4900
Agency Title: Wardley Real Estate

Estimate Your Payment
Estimated Payment
$ 5,453.99 per month $4,579.37 Principal & Interest $524.92 Property Tax $349.71 Homeowner's InsuranceChange Payment Information
Privacy Policy / DMCA Notice / ADA Accessibility


This site is hosted, designed and copyright
© 1994 - 2026 by
Delta Media Group, Inc. -- Patent Pending --
1532 N Ford Canyon Rd | MLS# 2174007
This single family home located at 1532 N Ford Canyon Rd , Centerville, UT 84014 is currently listed for sale with an asking price of $1,199,000. This property was built in 2004 and has 5 bedrooms and 3 full and 1 partial baths with 4519 sq. ft. N Ford Canyon Rd is located within the Davis school district. Search Centerville real estate on jaleesahoye.wardleyre.com today.