
BEDS2
BATHS2 full
SQUARE FEET1,503
MLS#2771608
STATUSActive
PROPERTY TYPEResidential - Condominium
SUBDIVISIONMantova-Phase 2
Property Description
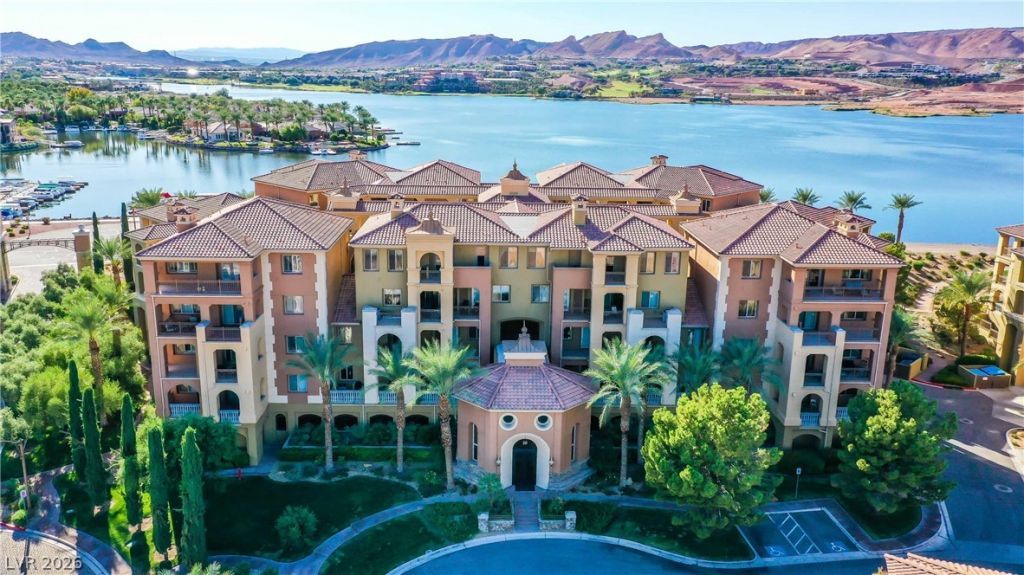
Spectacular mountain desert vistas. Some of the best mountain views in Lake Las Vegas. Experience refined luxury in this stunning residence nestled within the exclusive guard-gated SouthShore community at Lake Las Vegas. This beautifully appointed home welcomes you through a grand courtyard entrance and offers a spacious layout highlighted by travertine flooring, upgraded lighting and ceiling fans throughout. The gourmet kitchen features granite countertops, stainless steel appliances, and a wet bar perfect for entertaining; while the inviting living room showcases a cozy fireplace. Step onto the oversized covered patio and take in panoramic mountain views. The primary suite is a true retreat with a walk-in closet, double vanities, soaking garden tub and walk-in shower. Additional upgrades include a newer A/C unit, tankless water heater, washer/dryer and remote control window shades. Mantova amenities include a pool, spa and putting green, plus assigned underground parking and storage unit. Just minutes from dining, golf, water sports and only 30 minutes to the Strip.
Property Features
Property Type: Residential - Condominium
Cooling: Central Air, Electric
Fireplaces: 1
Heating: Central, Gas
Roof Type: Tile
Stories: 4.0
Taxes: $2,272
Year Built: 2006
Amenities
Bedroom on Main Level
Ceiling Fan(s)
Primary Downstairs
Window Treatments
Balcony
Courtyard
Feature Descriptions
Appliances: Built-In Gas Oven, Dryer, Gas Cooktop, Disposal, Microwave, Refrigerator, Washer
Association Amenities: Basketball Court, Dog Park, Gated, Barbecue, Park, Pool, Guard, Security, Elevator(s)
Days on Site: 80
Fencimg: None
Fireplace: Electric, Family Room
Flooring: Carpet, Ceramic Tile, Marble
HOA Fee: 153/ Monthly
Laundry: Electric Dryer Hookup, Gas Dryer Hookup, Laundry Closet
Lot: Desert Landscaping, Landscaped, < 1/4 Acre
Parcel#: 160-14-814-021
Parking: Assigned, Covered, Underground, Indoor, One Space, Guest
Parking Notes: Assigned, Covered, Underground, Indoor, One Space, Gues
Patio/Porch: Balcony
Pool: Association
Sewer: Public Sewer
Special View Info: Mountain(s)
Utilities: Underground Utilities
Water: Public
Window: Double Pane Windows, Drapes, Window Treatments
Room Sizes
Kitchen: 13 X 13
Living Room: 16 X 14
Dining Room: 12 X 10
Bedroom 2: 12 X 12
Primary Bedroom: 16 X 14
Local Schools
High School: Basic Academy
Middle School: Brown B. Mahlon
Elementary School: Sewell, C.T.,Sewell, C.T.
Listed By / Shown By
Listed By
Agency Name: Realty ONE Group, Inc
Agency Contact: (702) 378-4864
Agent Name: Ronnie D. Nix

Shown By
Agent Name: Jaleesa Hoye
Agent Phone: (702) 256-4900
Agency Title: Wardley Real Estate

Estimate Your Payment
Estimated Payment
$ 1,706.29 per month $1,409.33 Principal & Interest $189.33 Property Tax $107.63 Homeowner's InsuranceChange Payment Information


"GLVAR MLS deems information realiable but not guaranteed."
Listing data compilation and photo(s) © 2026 Greater Las Vegas Association of REALTORS® MLS , All Rights Reserved.
Privacy Policy / DMCA Notice / ADA Accessibility


This site is hosted, designed and copyright
© 1994 - 2026 by
Delta Media Group, Inc. -- Patent Pending --
20 Via Mantova, Unit 301 | MLS# 2771608
This condo located at 20 Via Mantova, Unit 301, Henderson, NV 89011 is currently listed for sale with an asking price of $369,000. This property was built in 2006 and has 2 bedrooms and 2 full baths with 1503 sq. ft. Via Mantova, Unit 301 is located in the Mantova-Phase 2 subdivision. Search Mantova-Phase 2 real estate on jaleesahoye.wardleyre.com today.