
BEDS3
BATHS2 full
SQUARE FEET1,243
MLS#2786963
STATUSActive
PROPERTY TYPEResidential - Condominium
SUBDIVISIONWhispering Lakes
Property Description
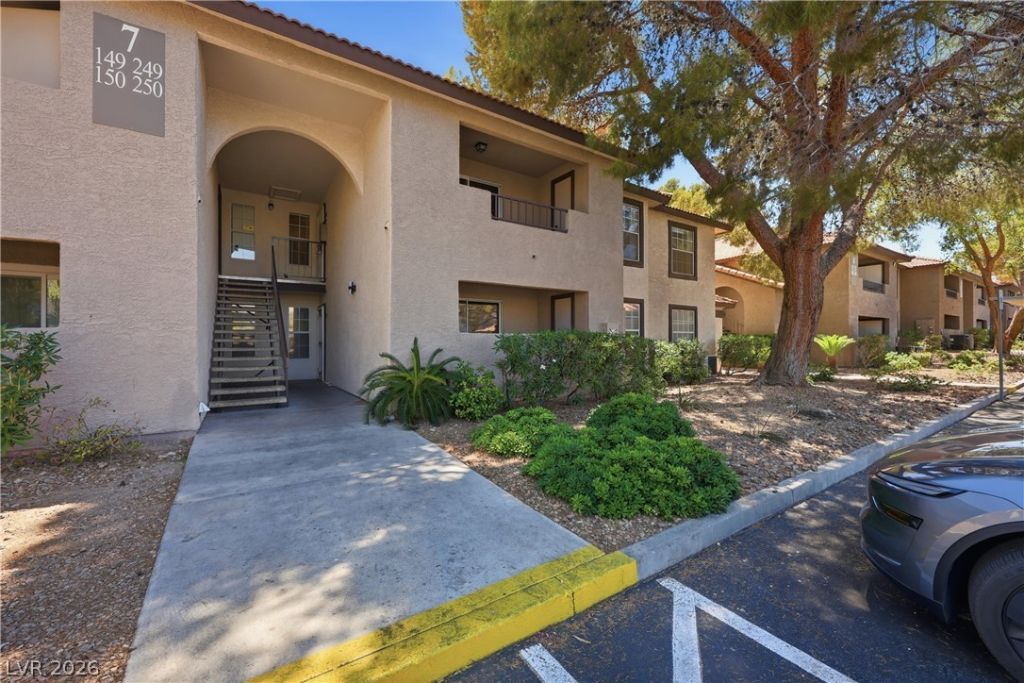
Welcome to this well-maintained 3-bedroom condominium located in a gated community in the heart of Las Vegas. This spacious home features an open-concept living and dining area, a functional kitchen with ample cabinet and counter space, and comfortable bedrooms designed for everyday living. Residents enjoy access to desirable community amenities, including a sparkling pool, BBQ/picnic areas, and beautifully maintained common grounds. Conveniently located just minutes from Canyon Gate Country Club, this home also offers easy access to nearby parks, shopping, dining, and major transportation routes. Whether you're looking for a primary residence or a low-maintenance lifestyle, this property offers an excellent opportunity in a centrally located community. Please note: Per HOA regulations, this unit must be owner-occupied and is not eligible for purchase by investors. Buyer to verify all HOA requirements and restrictions.
Property Features
Property Type: Residential - Condominium
Cooling: Central Air, Electric
Heating: Central, Electric
Home Style: Two Story
Roof Type: Tile
Stories: 2.0
Taxes: $762
Year Built: 1989
Amenities
Ceiling Fan(s)
Window Treatments
Balcony
Feature Descriptions
Appliances: Dryer, Dishwasher, Electric Range, Electric Water Heater, Disposal, Microwave, Refrigerator, Washer
Association Amenities: Gated, Barbecue, Pool
Community Features: Pool
Days on Site: 47
Exterior: Frame, Stucco
Fencimg: None
Flooring: Carpet, Tile
HOA Fee: 365/ Monthly
Laundry: Electric Dryer Hookup, Laundry Closet
Lot: Landscaped, None
Parcel#: 163-09-111-269
Parking: Open
Parking Notes: Open
Patio/Porch: Balcony
Pool: Community
Sewer: Public Sewer
Special View Info: None
Swimming Pool: Yes
Utilities: Above Ground Utilities
Water: Public
Window: Blinds
Room Sizes
Primary Bedroom: 11 X 15
Bedroom 3: 10 X 11
Bedroom 2: 10 X 10
Kitchen: 9 X 9
Dining Room: 7 X 9
Living Room: 13 X 16
Local Schools
High School: Spring Valley HS
Middle School: Lawrence
Elementary School: Derfelt, Herbert A.,Derfelt, Herbert A.
Listed By / Shown By
Listed By
Agency Name: Avalon Realty & Oaktree Mgmt
Agency Contact: 702-648-1299
Agent Name: Laura Barberini

Shown By
Agent Name: Jaleesa Hoye
Agent Phone: (702) 256-4900
Agency Title: Wardley Real Estate

Estimate Your Payment
Estimated Payment
$ 1,091.25 per month $954.83 Principal & Interest $63.50 Property Tax $72.92 Homeowner's InsuranceChange Payment Information


"GLVAR MLS deems information realiable but not guaranteed."
Listing data compilation and photo(s) © 2026 Greater Las Vegas Association of REALTORS® MLS , All Rights Reserved.
Privacy Policy / DMCA Notice / ADA Accessibility


This site is hosted, designed and copyright
© 1994 - 2026 by
Delta Media Group, Inc. -- Patent Pending --
2606 S Durango Drive, Unit 250 | MLS# 2786963
This condo located at 2606 S Durango Drive, Unit 250, Las Vegas, NV 89117 is currently listed for sale with an asking price of $249,999. This property was built in 1989 and has 3 bedrooms and 2 full baths with 1243 sq. ft. S Durango Drive, Unit 250 is located in the Whispering Lakes subdivision. Search Whispering Lakes real estate on jaleesahoye.wardleyre.com today.