Jaleesa Hoye

BEDS3
BATHS2 full
SQUARE FEET2,022
MLS#2816919
STATUSActive
PROPERTY TYPEResidential - Single Family
SUBDIVISIONGreen Valley
Property Description
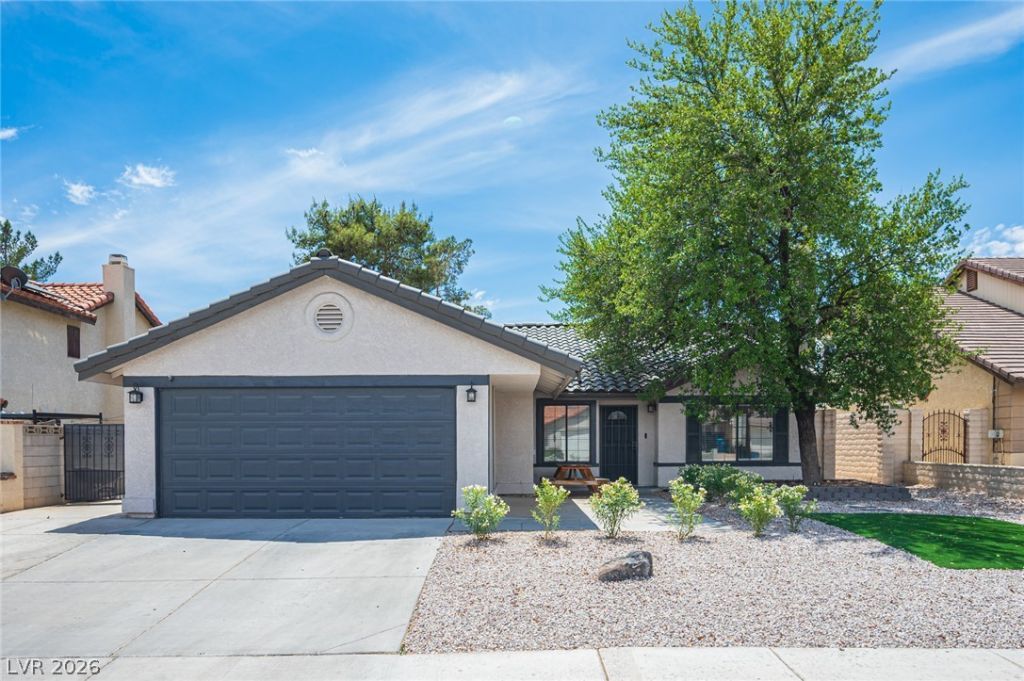
Modern homе in thе beautÑ?ful hÑ?ghlÑ? dеÑ?Ñ?red Green Valley areа. WaÑ? a 4 bedroom and converted to 3 bedroom with a large Primary Suite with huge walk in closet and Wet room separate tub and shower area. Full remodeled within the last 2 years by Licensed GC. Gorgeous custom kitchen with quartz island and tons of storage. 36' stainless stove and high cfm hood. Stainless appliances all around. Rear addition has been added to square footage, larger home than the rest of the neighborhood. New Everything: Insulation in the attic, duct work, drywall finished up to a level 4, New paint, New Tile throughout, New
Property Features
Property Type: Residential - Single Family
Cooling: Central Air, Electric,2 Units
Fireplaces: 1
Garage: 2 car attached
Heating: Central, Electric, Gas, Multiple Heating Units
Home Style: One Story
Lot Size: 0.16 Acres
Roof Type: Tile
Stories: 1.0
Taxes: $2,091
Year Built: 1986
Amenities
BathroomonMainLevel
Bedroom on Main Level
Ceiling Fan(s)
Primary Downstairs
Window Treatments
Patio
Private Yard
Shed
Sprinkler/Irrigation
Feature Descriptions
Appliances: Dishwasher, Disposal, Gas Range, Gas Water Heater, Refrigerator
Association Amenities: None
Exterior: Frame, Stucco, Drywall
Fencimg: Block, Back Yard, Wrought Iron
Fireplace: Gas, Living Room
Flooring: Porcelain Tile, Tile
Laundry: Gas Dryer Hookup, Laundry Room
Lot: Drip Irrigation/Bubblers, Desert Landscaping, Landscaped, No Rear Neighbors, Sprinklers Timer, Trees, < 1/4 Acre
Parcel#: 178-06-813-010
Parking: Attached, Garage, Garage Door Opener, Private, RV Potential, RV Gated, RV Access/Parking, Workshop in Garage
Parking Notes: Attached, Garage, Garage Door Opener, Private, RV Pote
Patio/Porch: Patio
Sewer: Public Sewer
Utilities: Underground Utilities
Water: Public
Window: Blinds, Double Pane Windows
Room Sizes
Living Room: 14 X 20
Kitchen: 14 X 16
Den: 15 X 22
Bedroom 3: 11 X 11
Bedroom 2: 12 X 11
Primary Bedroom: 22 X 14
Local Schools
High School: Green Valley
Middle School: Greenspun
Elementary School: Mack, Nate,Mack, Nate
Listed By / Shown By
Listed By
Agency Name: J E T Real Estate Group
Agent Name: Kyle Brennan

Shown By
Agent Name: Jaleesa Hoye
Agent Phone: (702) 970-1477
Agency Title: Wardley Real Estate

Estimate Your Payment
Estimated Payment
$ 2,373.63 per month $2,043.34 Principal & Interest $174.25 Property Tax $156.04 Homeowner's InsuranceChange Payment Information
"GLVAR MLS deems information realiable but not guaranteed."
Listing data compilation and photo(s) © 2026 Greater Las Vegas Association of REALTORS® MLS , All Rights Reserved.
Privacy Policy / DMCA Notice / ADA Accessibility


This site is hosted, designed and copyright
© 1994 - 2026 by
Delta Media Group, Inc. -- Patent Pending --
Agent License Information: S.0203488
3139 Regal Oak Drive | MLS# 2816919
This single family home located at 3139 Regal Oak Drive , Henderson, NV 89014 is currently listed for sale with an asking price of $535,000. This property was built in 1986 and has 3 bedrooms and 2 full baths with 2022 sq. ft. Regal Oak Drive is located in the Green Valley subdivision. Search Green Valley real estate on jaleesahoye.wardleyre.com today.