
BEDS3
BATHS2 full
SQUARE FEET1,747
MLS#2801436
STATUSActive
PROPERTY TYPEResidential - Single Family
SUBDIVISIONTwilight At North Ranch
Property Description
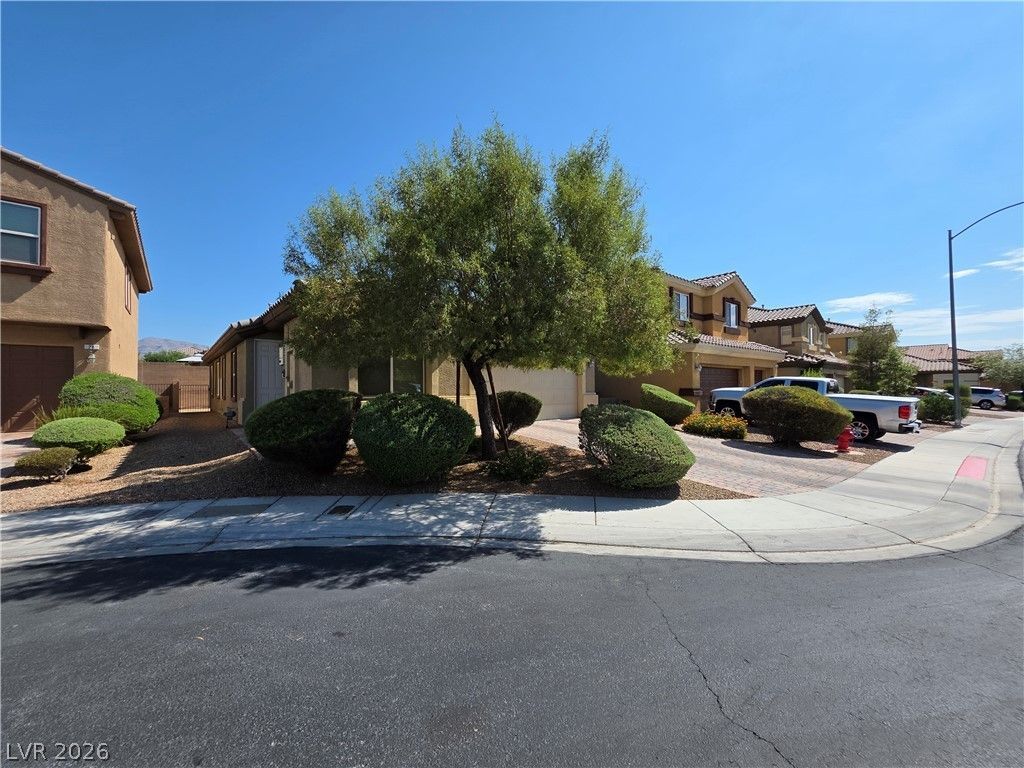
Welcome home to this inviting single-story residence nestled within a desirable gated community in North Las Vegas. Offering 3 bedrooms, 2 bathrooms, a flexible den, and 1,747 square feet of comfortable living space, this turn-key home sits perfectly on a quiet cul-de-sac street. Excellent curb appeal greets you with mature desert landscaping, manicured shrubs, a 2-car garage, and a pristine paver driveway. Step inside to an open floor plan featuring neutral tile flooring throughout the main living areas. The spacious kitchen boasts a large island with a breakfast bar, granite countertops, rich dark wood cabinetry, black appliances, and a gas cooktop. Perfect for entertaining, the great room flows seamlessly into the dining area and a bright living space illuminated by large windows. The versatile den serves as an ideal home office, playroom, or guest space. Enjoy energy efficiency with transferrable solar panels (buyer to assume the remaining loan of approximately $14,500, roughly $89/month plus a ~$20 utility fee). HVAC replaced on July 6, 2024. Located just minutes from parks, trails, shopping, dining, and top-rated schools, with effortless access to the 215 Beltway. Move-in ready and priced to sell?schedule your showing today! Additional pictures available July 26.
Property Features
Property Type: Residential - Single Family
Cooling: Central Air, Electric
Garage: 2 car attached
Heating: Central, Gas
Home Style: One Story
Lot Size: 0.10 Acres
Roof Type: Tile
Stories: 1.0
Taxes: $2,364
Year Built: 2012
Amenities
Bedroom on Main Level
Ceiling Fan(s)
Primary Downstairs
Window Treatments
None
Feature Descriptions
Appliances: Built-In Gas Oven, Dryer, Dishwasher, Gas Range, Microwave, Refrigerator, Washer
Association Amenities: Gated, Park
Fencimg: Block, Full
Flooring: Tile
HOA Fee: 130/ Monthly
Laundry: Gas Dryer Hookup, Main Level, Laundry Room
Lot: Cul-De-Sac, Desert Landscaping, Landscaped, < 1/4 Acre
Parcel#: 124-22-610-047
Parking: Attached, Garage, Private
Parking Notes: Attached, Garage, Private
Sewer: Public Sewer
Water: Public
Window: Blinds
Room Sizes
Bedroom 2: 12 X 10
Bedroom 3: 12 X 13
Living Room: 14 X 21
Family Room: 24 X 14
Kitchen: 10 X 10
Primary Bedroom: 13 X 13
Local Schools
High School: Legacy
Middle School: Cram Brian & Teri
Elementary School: Hayden, Don E.,Hayden, Don E.
Listed By / Shown By
Listed By
Agency Name: Fathom Realty
Agency Contact: (702) 757-7185
Agent Name: Michael Joseph

Shown By
Agent Name: Jaleesa Hoye
Agent Phone: (702) 256-4900
Agency Title: Wardley Real Estate

Estimate Your Payment
Estimated Payment
$ 1,903.06 per month $1,585.02 Principal & Interest $197.00 Property Tax $121.04 Homeowner's InsuranceChange Payment Information


"GLVAR MLS deems information realiable but not guaranteed."
Listing data compilation and photo(s) © 2026 Greater Las Vegas Association of REALTORS® MLS , All Rights Reserved.
Privacy Policy / DMCA Notice / ADA Accessibility


This site is hosted, designed and copyright
© 1994 - 2026 by
Delta Media Group, Inc. -- Patent Pending --
32 Buffalo Gap Court | MLS# 2801436
This single family home located at 32 Buffalo Gap Court, North Las Vegas, NV 89084 is currently listed for sale with an asking price of $415,000. This property was built in 2012 and has 3 bedrooms and 2 full baths with 1747 sq. ft. Buffalo Gap Court is located in the Twilight At North Ranch subdivision. Search Twilight At North Ranch real estate on jaleesahoye.wardleyre.com today.