Jaleesa Hoye

BEDS4
BATHS4 full 3 partial
SQUARE FEET4,988
MLS#2796194
STATUSActive
PROPERTY TYPERental - Single Family
SUBDIVISIONFoothills At Macdonald Ranch Planning Area 3
Property Description
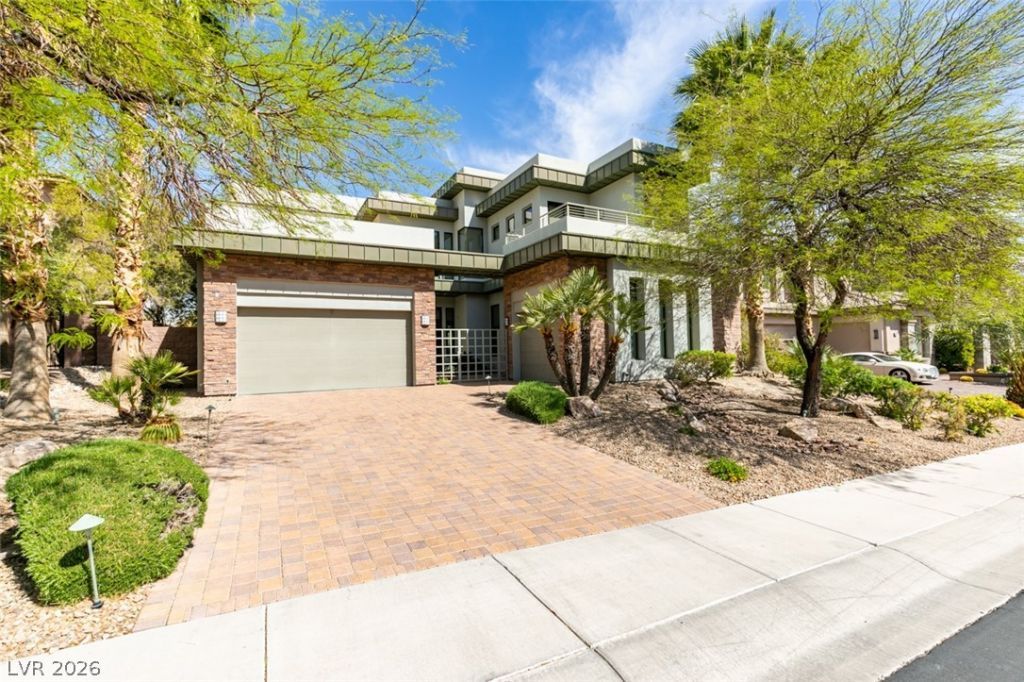
Check out on? of th? few cu??t?m h?m??? ?n the MLS that is fully furn??sh?d with golf course frontage, a guard gate AND is available for less than a year. This beautiful home has just had a refresh with new furnishings in all of the bedrooms and is ready to host the perfect guest. Enjoy the peaceful surroundings of MacDonald Highlands with spectacular golf course and city views from the pool and upstairs balcony. Featuring 4 bedrooms, all separate from each other, 7 bathrooms, and lots of gathering spaces, this temporary home away from home is perfect for those between homes, new arrivals to the area and anyone needing housing due to renovations or displacement. Our service team is just a phone call away. Country Club privileges are not included. Take the stress out of temporary accommodations. If this home is not right for you, ask us. We may have what you are looking for.
Property Features
Property Type: Rental - Single Family
Cooling: Central Air, Electric
Fireplaces: 3
Garage: 2 car attached
Heating: Central, Gas
Home Style: Two Story
Lot Size: 0.24 Acres
Roof Type: Tile
Stories: 2.0
Year Built: 2007
Amenities
BathroomonMainLevel
Bedroom on Main Level
Full Bath on Main Level
Primary Downstairs
Window Treatments
Feature Descriptions
Appliances: Built-In Gas Oven, Double Oven, Dryer, Dishwasher, Gas Cooktop, Disposal, Microwave, Refrigerator, Washer/Dryer, Washer/DryerAllInOne, Washer
Association Amenities: Country Club, Dog Park, Golf Course, Gated, Pool, Guard, Tennis Court(s)
Community Features: Pool
Days on Site: 69
Exterior: Frame, Stucco
Fencimg: Back Yard, Stucco Wall, Wrought Iron
Fireplace: Family Room, Gas, Family/Living/Great Room, Living Room, Primary Bedroom
Flooring: Bamboo, Carpet, Tile
Laundry: Cabinets, Gas Dryer Hookup, Main Level, Laundry Room, Sink
Parcel#: 178-28-114-017
Parking: Attached, Garage, Private
Parking Notes: Attached, Garage, Private
Pets Allowed: Call
Pool: Pool/Spa Combo, Community
Spa: Yes
Special View Info: Golf Course, Mountain(s), Strip View
Swimming Pool: Yes
Utilities: Cable Available
Window: Drapes, Window Treatments
Room Sizes
Bedroom 4: 15 X 15
Family Room: 30 X 30
Living Room: 20 X 18
Bedroom 3: 15 X 17
Bedroom 2: 16 X 16
Primary Bedroom: 20 X 18
Local Schools
High School: Foothill
Middle School: Miller Bob
Elementary School: Vanderburg, John C.,Vanderburg, John C.
Listed By / Shown By
Listed By
Agency Name: THE Brokerage A RE Firm
Agency Contact: (702) 289-2456
Agent Name: Linda Logan

Shown By
Agent Name: Jaleesa Hoye
Agent Phone: (702) 970-1477
Agency Title: Wardley Real Estate

"GLVAR MLS deems information realiable but not guaranteed."
Listing data compilation and photo(s) © 2026 Greater Las Vegas Association of REALTORS® MLS , All Rights Reserved.
Privacy Policy / DMCA Notice / ADA Accessibility


This site is hosted, designed and copyright
© 1994 - 2026 by
Delta Media Group, Inc. -- Patent Pending --
Agent License Information: S.0203488
483 Toucan Ridge Court | MLS# 2796194
This property located at 483 Toucan Ridge Court, Henderson, NV 89012 is currently listed for rent with an asking price of $17,500 / Monthly. Search Henderson real estate on jaleesahoye.wardleyre.com today.