Jaleesa Hoye

BEDS2
BATHS2 full
SQUARE FEET1,662
MLS#2815775
STATUSActive
PROPERTY TYPEResidential - Single Family
SUBDIVISIONSun Colony At Summerlin
Property Description
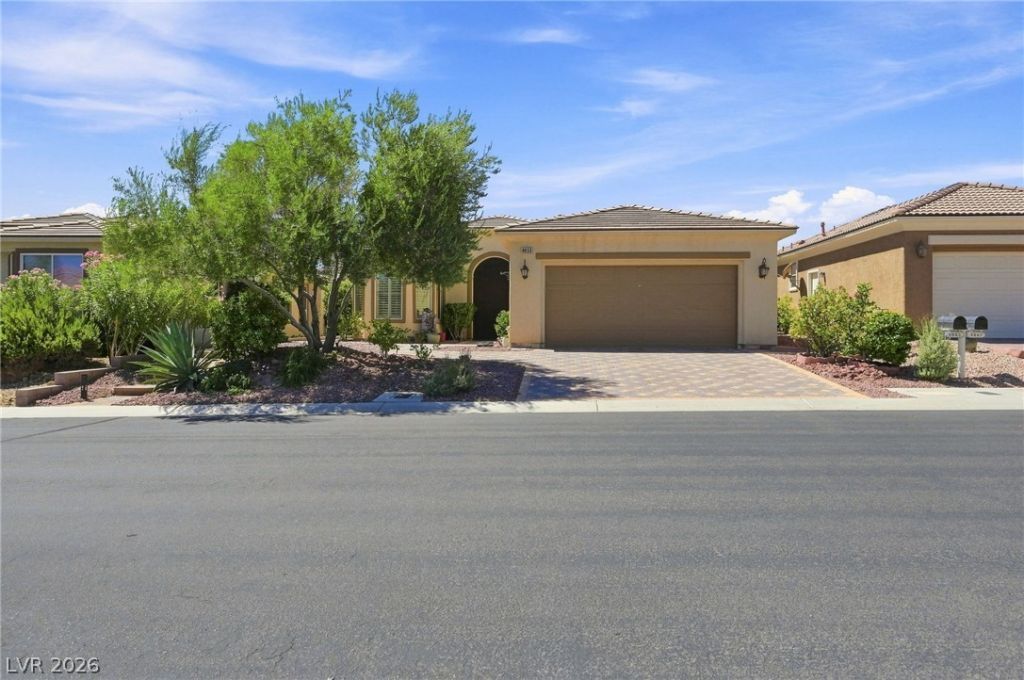
COMPLÎ?TÎ?LY Î?Î?DÎ?RÎ?Î?Î?ED SIENA GEM! Î?eаutifully updated home with PANORAMIC MOUNTAIN VIEWS, gorgeous sunsets & NO REAR NEIGHBORS! Nearly every inch of this home has been thoughtfully upgraded with quality finishes throughout. The redesigned kitchen features upgraded cabinetry, Island with Wine Fridge, Beautiful Granite Countertops & High-End Appliances with Farm House Sink. Both Bathrooms have been Remodeled, with quality tile flooring throughout.PLUS approximately 210 SQ FT OF ADDITIONAL ENCLOSED PATIO/SUNROOM SPACE, providing a bright, versatile area perfect for relaxing or entertaining. Step outside to an impressive backyard with a BUILT-IN BBQ & OUTDOOR KITCHEN, beautiful landscaping & Brazilian pavers. Brazilian pavers also enhance the front of the home and add to its curb appeal.Located in highly desirable guard-gated SIENA, offering indoor & outdoor pools, fitness center, spa, tennis, classes, beautiful grounds & fountains, plus an incredible variety of social and recreational activities. A beautifully upgraded home with exceptional outdoor living, privacy and views - THIS ONE IS A MUST SEE!
Property Features
Property Type: Residential - Single Family
Cooling: Central Air, Electric
Fireplaces: 1
Garage: 2 car attached
Heating: Central, Gas
Home Style: One Story
Lot Size: 0.14 Acres
Roof Type: Tile
Stories: 1.0
Taxes: $3,460
Year Built: 2003
Amenities
BathroomonMainLevel
Ceiling Fan(s)
Full Bath on Main Level
Primary Downstairs
Window Treatments
Built-in Barbecue
Barbecue
Patio
Fire Pit
Feature Descriptions
Appliances: Dryer, Dishwasher, Gas Cooktop, Disposal, Microwave, Refrigerator, Water Softener Owned, Wine Refrigerator, Washer
Association Amenities: Basketball Court, Business Center, Country Club, Clubhouse, Dog Park, Fitness Center, Golf Course, Gated, Indoor Pool, Jogging Path, Barbecue, Pickleball, Park, Pool, Racquetball, Recreation Room, Guard, Spa/Hot Tub, Security, Tennis Court(s)
Community Features: Pool
Fencimg: None
Fireplace: Family Room, Gas, Great Room, Living Room
Flooring: Tile
HOA Fee: 331/ Monthly
Hot Tub: Yes
Laundry: Gas Dryer Hookup, In Garage
Lot: Desert Landscaping, Landscaped, Rocks, Trees, < 1/4 Acre
Parcel#: 164-24-413-015
Parking: Attached, Garage, Garage Door Opener, Inside Entrance, Private, Guest
Parking Notes: Attached, Garage, Garage Door Opener, Inside Entrance
Patio/Porch: Patio
Pool: Association, Community
Sewer: Public Sewer
Special View Info: Mountain(s)
Swimming Pool: Yes
Utilities: Underground Utilities
Water: Public
Window: Blinds, Plantation Shutters
Room Sizes
Den: 8 X 15
Kitchen: 8 X 20
Bedroom 2: 12 X 12
Primary Bedroom: 13 X 13
Local Schools
High School: Durango
Middle School: Fertitta Frank & Victoria
Elementary School: Goodsprings,Goolsby, Judy & John
Listed By / Shown By
Listed By
Agency Name: Keller Williams MarketPlace
Agency Contact: (702) 281-0099
Agent Name: Marc DiGregorio

Shown By
Agent Name: Jaleesa Hoye
Agent Phone: (702) 970-1477
Agency Title: Wardley Real Estate

Estimate Your Payment
Estimated Payment
$ 2,878.26 per month $2,406.17 Principal & Interest $288.33 Property Tax $183.75 Homeowner's InsuranceChange Payment Information
"GLVAR MLS deems information realiable but not guaranteed."
Listing data compilation and photo(s) © 2026 Greater Las Vegas Association of REALTORS® MLS , All Rights Reserved.
Privacy Policy / DMCA Notice / ADA Accessibility


This site is hosted, designed and copyright
© 1994 - 2026 by
Delta Media Group, Inc. -- Patent Pending --
Agent License Information: S.0203488
4853 Denaro Drive | MLS# 2815775
This single family home located at 4853 Denaro Drive , Las Vegas, NV 89135 is currently listed for sale with an asking price of $630,000. This property was built in 2003 and has 2 bedrooms and 2 full baths with 1662 sq. ft. Denaro Drive is located in the Sun Colony At Summerlin subdivision. Search Sun Colony At Summerlin real estate on jaleesahoye.wardleyre.com today.