Jaleesa Hoye

BEDS4
BATHS2 full 1 partial
SQUARE FEET3,060
MLS#2814157
STATUSActive
PROPERTY TYPERental - Single Family
SUBDIVISIONSOUTHERN HIGHLANDS #1-LOT 5-UN
Property Description
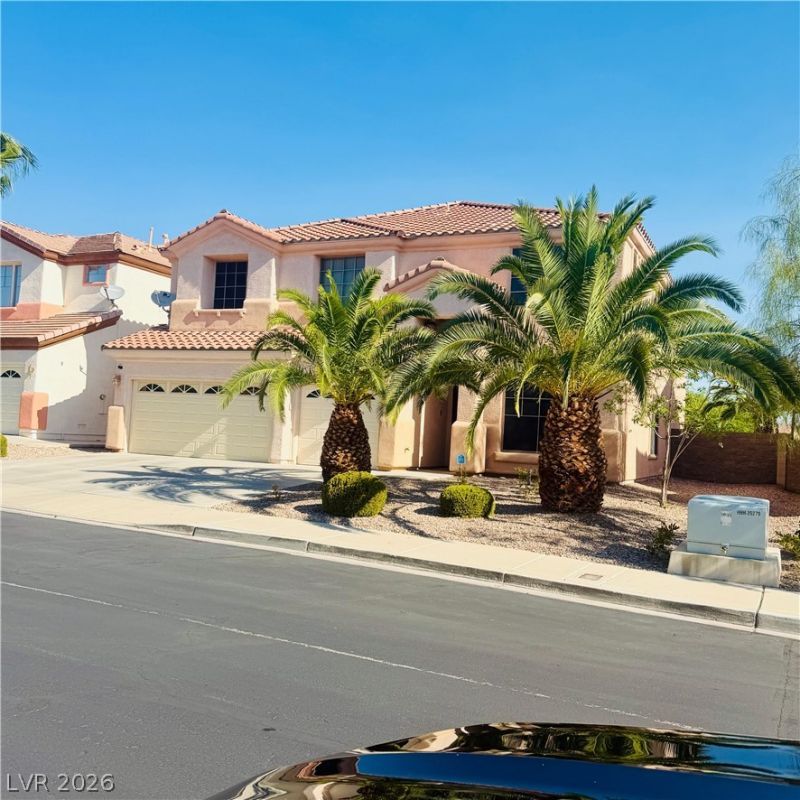
Stunning South?rn H??ghlands h?m? ??n g?t?d ??ommunity! Wise op?n flo?r plan with 4 bed/2.5 baths! Beautifully upgraded!!!! Rod iron staircase; gourmet kitchen with granite counters; vaulted ceilings downstairs; custom cabinetry; recess lighting; designer tile floor; plush carpet; low maintenance backyard landscaping with covered patio and balcony overlooking private pool. Mountain views! Ready today! Welcome Home!
Property Features
Property Type: Rental - Single Family
Cooling: Central Air, Electric,2 Units
Fireplaces: 1
Garage: 3 car attached
Heating: Central, Gas, Multiple Heating Units
Home Style: Two Story
Lot Size: 0.16 Acres
Roof Type: Tile
Stories: 2.0
Year Built: 2002
Amenities
BathroomonMainLevel
Bedroom on Main Level
Ceiling Fan(s)
Primary Downstairs
Window Treatments
Feature Descriptions
Appliances: Built-In Gas Oven, Dryer, Dishwasher, Gas Cooktop, Disposal, Microwave, Refrigerator, Washer/Dryer, Washer/DryerAllInOne, Washer
Association Amenities: Gated
Exterior: Frame, Stucco, Drywall
Fencimg: Block, Back Yard
Fireplace: Family Room, Gas
Flooring: Carpet, Tile
Laundry: Gas Dryer Hookup, Laundry Room
Parcel#: 176-36-613-024
Parking: Attached, Finished Garage, Garage, Garage Door Opener, Inside Entrance, Private
Parking Notes: Attached, Finished Garage, Garage, Garage Door Opener
Pets Allowed: Call, No
Swimming Pool: Yes
Utilities: Cable Available
Window: Blinds
Room Sizes
Primary Bedroom: 20 X 16
Loft: 16 X 14
Living Room: 16 X 14
Family Room: 20 X 18
Dining Room: 18 X 10
Bedroom 4: 12 X 16
Bedroom 3: 12 X 15
Bedroom 2: 12 X 12
Local Schools
High School: Desert Oasis
Middle School: Tarkanian
Elementary School: Frias, Charles & Phyllis,Frias, Charles
Listed By / Shown By
Listed By
Agency Name: Realty ONE Group, Inc
Agency Contact: offers@revegas.com
Agent Name: Iryna Sysenko

Shown By
Agent Name: Jaleesa Hoye
Agent Phone: (702) 970-1477
Agency Title: Wardley Real Estate

"GLVAR MLS deems information realiable but not guaranteed."
Listing data compilation and photo(s) © 2026 Greater Las Vegas Association of REALTORS® MLS , All Rights Reserved.
Privacy Policy / DMCA Notice / ADA Accessibility


This site is hosted, designed and copyright
© 1994 - 2026 by
Delta Media Group, Inc. -- Patent Pending --
Agent License Information: S.0203488
5122 Masotta Avenue | MLS# 2814157
This property located at 5122 Masotta Avenue, Las Vegas, NV 89141 is currently listed for rent with an asking price of $3,350 / Monthly. Search Las Vegas real estate on jaleesahoye.wardleyre.com today.