Jaleesa Hoye

BEDS1
BATHS1 full
SQUARE FEET566
MLS#2814359
STATUSActive
PROPERTY TYPEResidential - Townhouse
SUBDIVISIONSummerfield Village Amd
Property Description
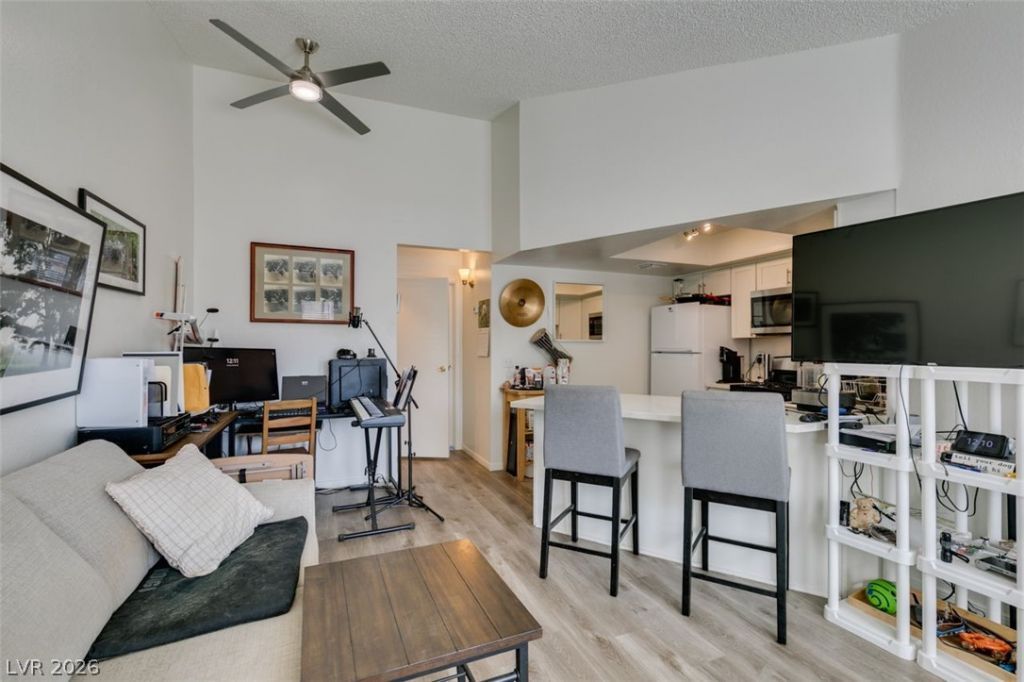
StylishlÑ? remοdeled аnd Ñ?οmÑ?lеtеly move-in ready, thÑ?s mοdern Henderson gem is an unbeatable opportunity under $200K! This single-story townhome features 1 bedroom, 1 bathroom, and two covered parking spaces, a rare and valuable find at this price point. Inside, you're welcomed by soaring vaulted ceilings, luxury vinyl plank flooring, and a bright, open living space filled with natural light. The upgraded kitchen has sleek quartz countertops, soft-close cabinetry, and a brand-new refrigerator. Perfectly designed for everyday living! Retreat to the spacious bedroom with direct access to your own private covered patio, the ideal spot to enjoy a sunny morning or unwind in the evening. Affordable, upgraded, and turnkey, this is low-maintenance living at its best. Don't miss your chance to make it yours!
Property Features
Property Type: Residential - Townhouse
Cooling: Central Air, Electric
Heating: Central, Gas
Home Style: One Story
Lot Size: 0.02 Acres
Roof Type: Composition, Shingle
Stories: 1.0
Taxes: $380
Year Built: 1985
Amenities
BathroomonMainLevel
Ceiling Fan(s)
Primary Downstairs
Window Treatments
Courtyard
Patio
Feature Descriptions
Appliances: Gas Range, Microwave, Refrigerator
Days on Site: 1
Fencimg: Block, Back Yard, Wrought Iron
Flooring: Luxury Vinyl Plank
HOA Fee: 440/ Monthly
Laundry: Gas Dryer Hookup, Laundry Closet, Main Level
Lot: < 1/4 Acre
Parcel#: 178-01-612-019
Parking: Assigned, Covered
Parking Notes: Assigned, Covered
Patio/Porch: Covered, Patio
Sewer: Public Sewer
Utilities: Underground Utilities
Water: Public
Window: Blinds
Room Sizes
Living Room: 14 X 15
Primary Bedroom: 12 X 15
Local Schools
High School: Basic Academy
Middle School: Brown B. Mahlon
Elementary School: Hinman, Edna,Hinman, Edna
Listed By / Shown By
Listed By
Agency Name: Huntington & Ellis, A Real Est
Agency Contact: offers@huntingtonandellis.com
Agent Name: Craig Tann

Shown By
Agent Name: Jaleesa Hoye
Agent Phone: (702) 970-1477
Agency Title: Wardley Real Estate

Estimate Your Payment
Estimated Payment
$ 689.42 per month $611.09 Principal & Interest $31.67 Property Tax $46.67 Homeowner's InsuranceChange Payment Information
"GLVAR MLS deems information realiable but not guaranteed."
Listing data compilation and photo(s) © 2026 Greater Las Vegas Association of REALTORS® MLS , All Rights Reserved.
Privacy Policy / DMCA Notice / ADA Accessibility


This site is hosted, designed and copyright
© 1994 - 2026 by
Delta Media Group, Inc. -- Patent Pending --
Agent License Information: S.0203488
515 Kristin Lane | MLS# 2814359
This townhouse located at 515 Kristin Lane , Henderson, NV 89011 is currently listed for sale with an asking price of $160,000. This property was built in 1985 and has 1 bedrooms and 1 full baths with 566 sq. ft. Kristin Lane is located in the Summerfield Village Amd subdivision. Search Summerfield Village Amd real estate on jaleesahoye.wardleyre.com today.