
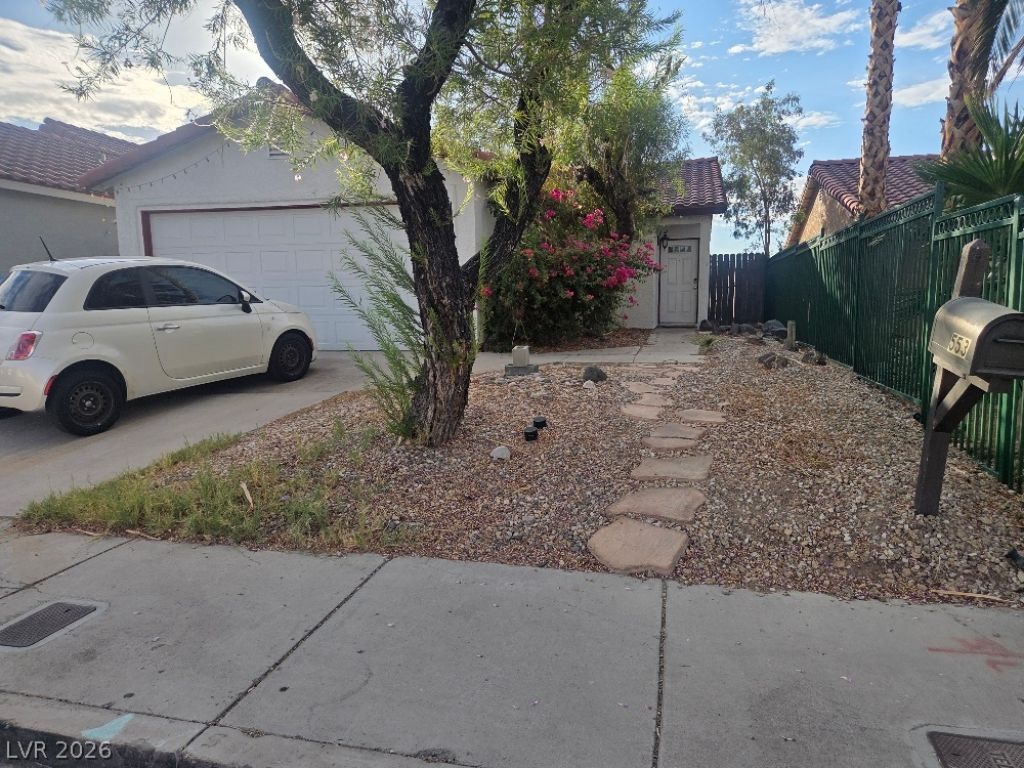
BEDS4
BATHS2 full
SQUARE FEET1,452
MLS#2800042
STATUSActive
PROPERTY TYPERental - Single Family
SUBDIVISIONRenaissance Cottage Homes
Property Description
Discover the charm of single-story living in this inviting Henderson residence, offering a seamless blend of comfort and style. This home features four spacious bedrooms and two full bathrooms, providing ample space for relaxation and daily routines. The modern kitchen boasts white cabinetry, granite countertops, stainless steel appliances including a dishwasher and refrigerator, and elegant wood flooring, creating an ideal setting for culinary pursuits. Enjoy the convenience of an attached garage and a private yard, perfect for outdoor enjoyment and entertaining. The fenced lot provides a tranquil outdoor retreat with back yard access, complemented by an inviting paver patio complete with a fire pit, perfect for al fresco dining and gatherings. Inside, hardwood and wood-look flooring extend through various rooms, including naturally illuminated bedrooms, some featuring ceiling fans for added comfort. The versatile sunroom, with its concrete flooring and large windows, offers a refreshing indoor-outdoor connection. Built-in features add to the home's appeal. Situated in a desirable neighborhood, close to shopping and schools. This property provides a fantastic opportunity for a vibrant lifestyle.
Property Features
Property Type: Rental - Single Family
Cooling: Central Air, Gas
Garage: 2
Heating: Central, Gas
Home Style: One Story
Lot Size: 0.10 Acres
Roof Type: Pitched, Tile
Stories: 1.0
Year Built: 1986
Amenities
Ceiling Fan(s)
Window Treatments
Feature Descriptions
Appliances: Dishwasher, Electric Oven, Electric Range, Disposal, Microwave, Refrigerator
Association Amenities: None
Days on Site: 4
Exterior: Frame, Stucco
Fencimg: Block, Brick, Back Yard, Wood
Flooring: Concrete, Laminate, Luxury Vinyl Plank, Tile
Laundry: Gas Dryer Hookup, In Garage
Parcel#: 178-04-712-041
Parking: Garage, Private
Parking Notes: Garage, Private
Pets Allowed: Yes, Negotiable
Utilities: Cable Available
Window: Drapes
Room Sizes
Dining Room: 15 X 17
Bedroom 4: 15 X 12
Bedroom 3: 10 X 10
Bedroom 2: 10 X 10
Primary Bedroom: 12 X 13
Local Schools
High School: Green Valley
Middle School: White Thurman
Elementary School: Thorpe, Jim,Thorpe, Jim
Listed By / Shown By
Listed By
Agency Name: THE Brokerage A RE Firm
Agency Contact: (702) 275-1572
Agent Name: Melissa Collins

Shown By
Agent Name: Jaleesa Hoye
Agent Phone: (702) 256-4900
Agency Title: Wardley Real Estate



"GLVAR MLS deems information realiable but not guaranteed."
Listing data compilation and photo(s) © 2026 Greater Las Vegas Association of REALTORS® MLS , All Rights Reserved.
Privacy Policy / DMCA Notice / ADA Accessibility


This site is hosted, designed and copyright
© 1994 - 2026 by
Delta Media Group, Inc. -- Patent Pending --
553 Grimsby Avenue | MLS# 2800042
This property located at 553 Grimsby Avenue , Henderson, NV 89014 is currently listed for rent with an asking price of $2,000 / Monthly. Search Henderson real estate on jaleesahoye.wardleyre.com today.