Jaleesa Hoye

BEDS3
BATHS2 full 1 partial
SQUARE FEET1,660
MLS#2192922
STATUSActive
PROPERTY TYPEResidential - Townhouse
SUBDIVISIONTHE UNION TOWNHOMES
SCHOOLDavis
Property Description
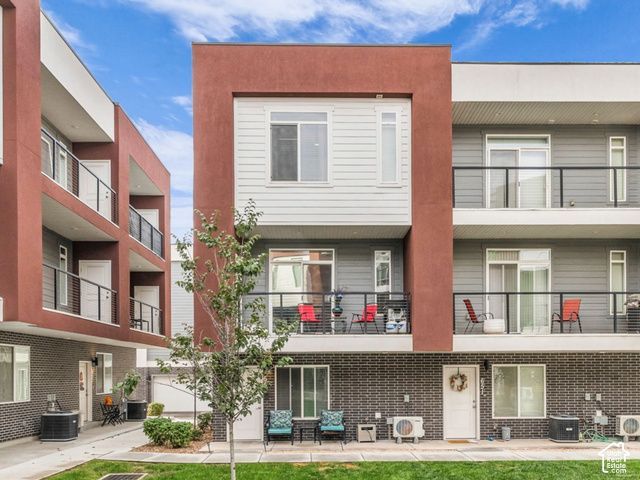
NEW PRICE + $5,000 SELLER CONCESSION! Welcome home to this end-unit townhome in Clearfield's popular Union community. With windows on three sides, natural light pours across the open-concept layout and LVP flooring. The kitchen showcases a generous island seating for four, granite counters, stainless appliances, a roomy pantry, and an included refrigerator. An entryway mudroom with built-ins keeps daily life effortlessly organized. Upstairs, the private primary suite features a dedicated bath with a separate soaking tub and walk-in shower, accompanied by two additional bedrooms and a full bath. Enjoy a private balcony and low-maintenance living just minutes from I-15, Hwy 193, Hill AFB, schools, and shopping. SPECIAL FINANCING: Seller offering $5,000 toward buyer closing costs or rate buydown! Use our preferred lender for an addition 1% toward buydown or closing costs.
Property Features
Property Type: Residential - Townhouse
Basement: None, Slab
Cooling: Central Air
Garage: 2 car attached
Heating: Electric, Forced Air, Gas: Central
Home Style: Townhouse; Row-end
Lot Size: 0.02 Acres
Roof Type: Asphalt
Stories: 3.0
Taxes: $2,228
Year Built: 2023
Amenities
Bath: Primary
Bath: Sep. Tub/Shower
Closet: Walk-In
Disposal
Great Room
Range/Oven: Free Stdng.
Instantaneous Hot Water
Granite Countertops
Video Door Bell(s)
Balcony
Sliding Glass Doors
Feature Descriptions
Appliances: Microwave, Refrigerator
Association Amenities: Snow Removal, Trash
Days on Site: 16
Exclusions: Dryer, Washer
Exterior: Brick, Stucco, Cement Siding
Flooring: Carpet, Laminate
HOA Fee: 125/ Monthly
Laundry: Electric Dryer Hookup
Lot: Sidewalks, Sprinkler: Auto-Full
Lot Dimensions: 0.0x0.0x0.0
Other Equipment: Alarm System
Parcel#: 15-054-0132
Parking: Attached, Opener
Parking Notes: Attached, Opener
Sewer: Sewer: Connected, Sewer: Public
Topography: Sidewalks, Sprinkler: Auto-Full
Utilities: Natural Gas Connected, Electricity Connected, Sewer Connected, Sewer: Public, Water Connected
Water: Culinary
Window: Blinds, Full
Local Schools
High School: Clearfield
Middle School: North Davis
Elementary School: South Clearfield
School District: Davis
Listed By / Shown By
Listed By
Agency Name: Century 21 Everest (Centerville)
Agency Phone: 801-449-3000
Shown By
Agent Name: Jaleesa Hoye
Agent Phone: (702) 970-1477
Agency Title: Wardley Real Estate

Estimate Your Payment
Estimated Payment
$ 1,747.43 per month $1,450.96 Principal & Interest $185.67 Property Tax $110.80 Homeowner's InsuranceChange Payment Information
Privacy Policy / DMCA Notice / ADA Accessibility


This site is hosted, designed and copyright
© 1994 - 2026 by
Delta Media Group, Inc. -- Patent Pending --
Agent License Information: S.0203488
653 S 450 E | MLS# 2192922
This townhouse located at 653 S 450 E, Clearfield, UT 84015 is currently listed for sale with an asking price of $379,900. This property was built in 2023 and has 3 bedrooms and 2 full and 1 partial baths with 1660 sq. ft. S 450 E is located in the THE UNION TOWNHOMES subdivision within the Davis school district. Search THE UNION TOWNHOMES real estate on jaleesahoye.wardleyre.com today.