Jaleesa Hoye

BEDS3
BATHS2 full
SQUARE FEET1,554
MLS#2834455
STATUSActive
PROPERTY TYPEResidential - Single Family
SUBDIVISIONHollywood Vista-Phase 6
Property Description
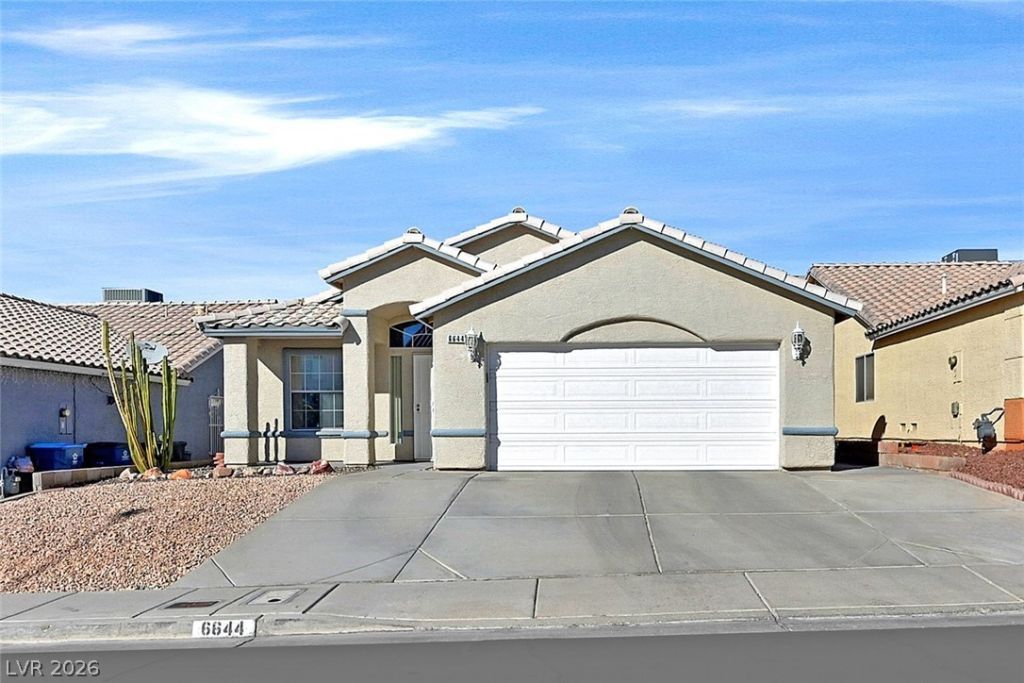
Mountain Views, Stylish Updates & NO HOA! Perfectly positioned at the base of Sunrise Mountain, this charming single-story home is the ideal combination of comfort, character, and thoughtful improvements! Featuring 3 bedrooms, 2 bathrooms, and a 2-car garage, the floor plan offers formal living and dining areas, plus a separate family room with a cozy fireplace. Beautiful quartz countertops elevate the kitchen and bathrooms, while newer carpet in living/dining and bedrooms and ultra clean tile in family room, hallways, and wet areas create a fresh, polished feel. Newer interior and exterior paint add to the home's appeal. The primary bathroom showcases a beautifully remodeled shower with sliding glass doors, while the secondary bath has an updated tile bath surround. Big-ticket improvements are already complete, including a newer HVAC system, water heater, and garage door opener! Outdoors, enjoy a refreshed backyard with pavers and an updated patio cover, perfect for relaxing or entertaining. Picturesque mountain views from both the front and backyard complement the home's setting. Beautifully maintained, thoughtfully refreshed, and free of HOA restrictions, this Sunrise Mountain gem has so much to love!
Property Features
Property Type: Residential - Single Family
Cooling: Central Air, Gas
Fireplaces: 1
Garage: 2
Heating: Central, Gas
Home Style: One Story
Lot Size: 0.11 Acres
Roof Type: Pitched
Stories: 1.0
Taxes: $1,138
Year Built: 1998
Amenities
Bedroom on Main Level
Ceiling Fan(s)
Primary Downstairs
Window Treatments
Patio
Private Yard
Irrigation Sprinklers
Feature Descriptions
Appliances: Dryer, Gas Range, Refrigerator, Water Softener Owned, Washer
Association Amenities: None
Fencimg: Block, Back Yard
Fireplace: Family Room, Gas
Flooring: Carpet, Ceramic Tile
Laundry: Gas Dryer Hookup, Main Level, Laundry Room
Lot: Drip Irrigation/Bubblers, Desert Landscaping, Landscaped, < 1/4 Acre
Parcel#: 140-22-615-028
Parking: Attached, Garage, Garage Door Opener, Inside Entrance, Private
Parking Notes: Attached, Garage, Garage Door Opener, Inside Entrance
Patio/Porch: Covered, Patio
Sewer: Public Sewer
Special View Info: Mountain(s)
Utilities: Underground Utilities
Water: Public
Window: Blinds, Double Pane Windows
Room Sizes
Dining Room: 8 X 14
Living Room: 14 X 17
Family Room: 14 X 17
Bedroom 3: 10 X 11
Bedroom 2: 10 X 11
Primary Bedroom: 11 X 16
Local Schools
High School: Sunrise Mountain School
Middle School: Bailey Dr William(Bob)H
Elementary School: Herr, Helen,Herr, Helen
Listed By / Shown By
Listed By
Agency Name: RE/MAX Advantage
Agency Contact: (702) 860-5412
Agent Name: Leslie North

Shown By
Agent Name: Jaleesa Hoye
Agent Phone: (702) 970-1477
Agency Title: Wardley Real Estate

Estimate Your Payment
Estimated Payment
$ 1,574.38 per month $1,374.57 Principal & Interest $94.83 Property Tax $104.97 Homeowner's InsuranceChange Payment Information
"GLVAR MLS deems information realiable but not guaranteed."
Listing data compilation and photo(s) © 2026 Greater Las Vegas Association of REALTORS® MLS , All Rights Reserved.
Privacy Policy / DMCA Notice / ADA Accessibility


This site is hosted, designed and copyright
© 1994 - 2026 by
Delta Media Group, Inc. -- Patent Pending --
Agent License Information: S.0203488
6644 Grand Oaks Drive | MLS# 2834455
This single family home located at 6644 Grand Oaks Drive , Las Vegas, NV 89156 is currently listed for sale with an asking price of $359,900. This property was built in 1998 and has 3 bedrooms and 2 full baths with 1554 sq. ft. Grand Oaks Drive is located in the Hollywood Vista-Phase 6 subdivision. Search Hollywood Vista-Phase 6 real estate on jaleesahoye.wardleyre.com today.