Jaleesa Hoye

BEDS3
BATHS2 full 1 partial
SQUARE FEET2,561
MLS#2816701
STATUSActive
PROPERTY TYPEResidential - Single Family
SUBDIVISIONHillside View
Property Description
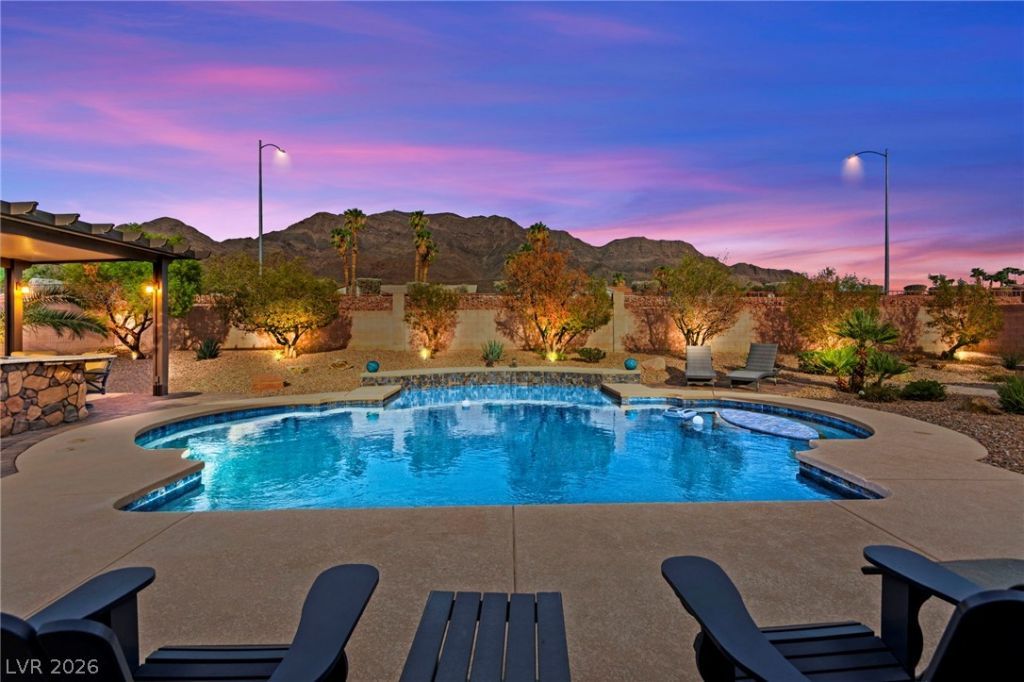
Exce??ti?nal re???rt???t??l? living on a spac??ou?? lot with stunning mountain views! Located within a desirable gated community, this beautifully maintained single-story residence offers 3 bedrooms, a dedicated office/den, 2.5 baths, and a 3-car garage. Pride of ownership is evident throughout, with rich wood flooring extending through the main living areas and plantation shutters and blinds throughout. The well-appointed kitchen features a stylish glass tile backsplash and stainless steel appliances. The spacious primary suite offers a relaxing retreat, while the primary bath includes dual vanities and a dedicated makeup area. Step outside to your private backyard oasis, complete with a covered patio, newly added outdoor kitchen, and fire pit, perfect for elevated entertaining or relaxing under the stars. With no rear neighbors, the backyard offers exceptional privacy and an expansive, nearly 180-degree backdrop of breathtaking mountain views. As an added buyer benefit, the seller intends to satisfy the remaining solar balance at or before closing, allowing the new owner to enjoy the benefits of solar without assuming the existing balance. Conveniently located near Lake Mead, this home blends comfort, privacy, and effortless outdoor living. All furniture is available for purchase separately.
Property Features
Property Type: Residential - Single Family
Cooling: Central Air, Electric
Fireplaces: 1
Garage: 3 car attached
Heating: Central, Gas
Home Style: One Story
Lot Size: 0.44 Acres
Roof Type: Tile
Stories: 1.0
Taxes: $2,958
Year Built: 2002
Amenities
BathroomonMainLevel
Bedroom on Main Level
Ceiling Fan(s)
Full Bath on Main Level
Primary Downstairs
Window Treatments
Built-in Barbecue
Barbecue
Porch
Patio
Private Yard
Feature Descriptions
Appliances: Built-In Gas Oven, Dryer, Dishwasher, Gas Cooktop, Disposal, Microwave, Refrigerator, Washer
Association Amenities: Gated
Exterior: Frame, Stucco
Fencimg: Block, Back Yard
Fireplace: Family Room, Gas, Glass Doors, Living Room, Multi-Sided
Flooring: Carpet, Ceramic Tile, Laminate
HOA Fee: 73/ Monthly
Laundry: Gas Dryer Hookup, Laundry Room
Lot: 1/4 to 1 Acre Lot, Desert Landscaping, Landscaped, Rocks, Trees
Parcel#: 140-34-510-004
Parking: Attached, Garage, Garage Door Opener, Inside Entrance, Private
Parking Notes: Attached, Garage, Garage Door Opener, Inside Entrance
Patio/Porch: Covered, Patio, Porch
Pool: In Ground, Private
Sewer: Public Sewer
Special View Info: Mountain(s)
Swimming Pool: Yes
Utilities: Underground Utilities
Water: Public
Window: Blinds, Plantation Shutters
Room Sizes
Living Room: 14 X 21
Kitchen: 12 X 11
Family Room: 16 X 21
Dining Room: 11 X 14
Den: 11 X 14
Bedroom 3: 12 X 15
Bedroom 2: 12 X 15
Primary Bathroom: 9 X 12
Primary Bedroom: 15 X 20
Local Schools
High School: Las Vegas
Middle School: Keller
Elementary School: Adams, Kirk,Adams, Kirk
Listed By / Shown By
Listed By
Agency Name: Huntington & Ellis, A Real Est
Agency Contact: (702) 514-6634
Agent Name: Craig Tann

Shown By
Agent Name: Jaleesa Hoye
Agent Phone: (702) 970-1477
Agency Title: Wardley Real Estate

Estimate Your Payment
Estimated Payment
$ 3,083.08 per month $2,635.33 Principal & Interest $246.50 Property Tax $201.25 Homeowner's InsuranceChange Payment Information
"GLVAR MLS deems information realiable but not guaranteed."
Listing data compilation and photo(s) © 2026 Greater Las Vegas Association of REALTORS® MLS , All Rights Reserved.
Privacy Policy / DMCA Notice / ADA Accessibility


This site is hosted, designed and copyright
© 1994 - 2026 by
Delta Media Group, Inc. -- Patent Pending --
Agent License Information: S.0203488
680 Coral View Street | MLS# 2816701
This single family home located at 680 Coral View Street, Las Vegas, NV 89110 is currently listed for sale with an asking price of $689,999. This property was built in 2002 and has 3 bedrooms and 2 full and 1 partial baths with 2561 sq. ft. Coral View Street is located in the Hillside View subdivision. Search Hillside View real estate on jaleesahoye.wardleyre.com today.