
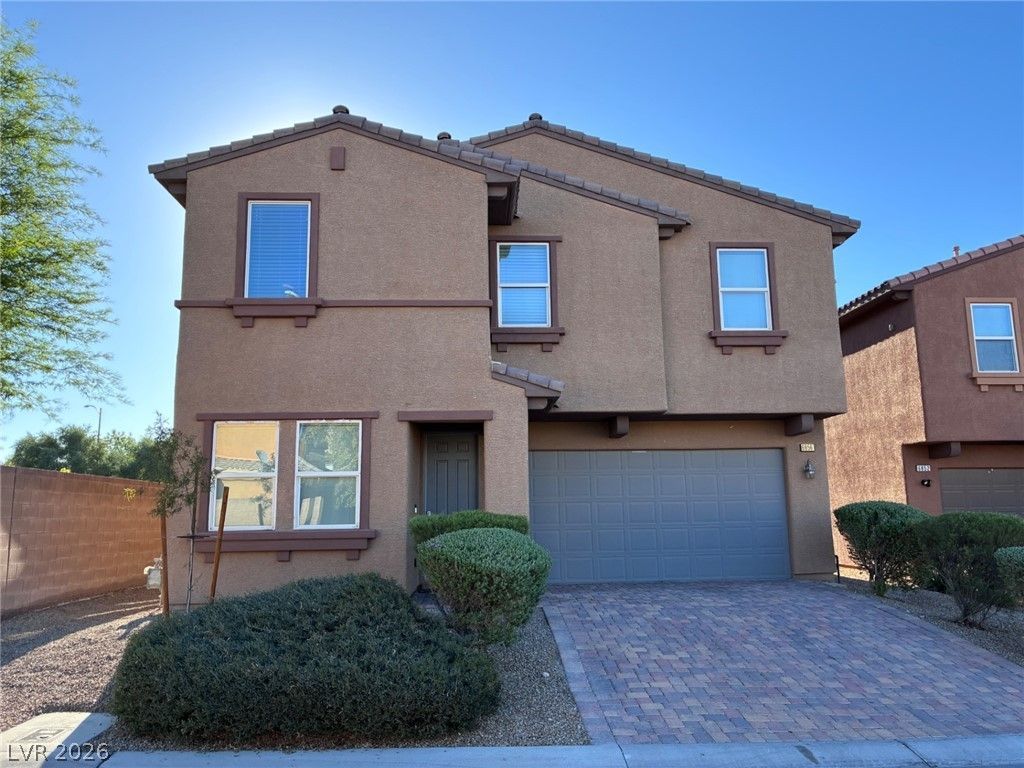
BEDS4
BATHS2 full 1 partial
SQUARE FEET2,351
MLS#2798226
STATUSActive
PROPERTY TYPEResidential - Single Family
SUBDIVISIONTwilight At North Ranch
Property Description
Discover modern living at this residence located at 6856 Big Bend Ranch Street in North Las Vegas, NV. This home presents a unique opportunity for those seeking a harmonious blend of sophistication and practicality in a vibrant community. The thoughtful design creates an inviting atmosphere perfect for both relaxing and entertaining. Residents of North Las Vegas enjoy convenient access to local amenities, including diverse dining options and various recreational parks. This location provides a desirable lifestyle with its appealing suburban charm and proximity to urban conveniences. Embrace the chance to make this exceptional property your new home, offering a perfect backdrop for creating lasting memories. Professional photos have been ordered and will be uploaded once received.
Property Features
Property Type: Residential - Single Family
Cooling: Central Air, Electric
Garage: 2 car attached
Heating: Central, Gas
Home Style: Two Story
Lot Size: 0.10 Acres
Roof Type: Tile
Stories: 2.0
Taxes: $3,658
Year Built: 2013
Amenities
None
None
Feature Descriptions
Appliances: Gas Cooktop
Association Amenities: Gated
Days on Site: 6
Fencimg: None
Flooring: Carpet
HOA Fee: 130/ Monthly
Laundry: Gas Dryer Hookup, Laundry Room
Lot: Desert Landscaping, Landscaped, < 1/4 Acre
Parcel#: 124-22-610-001
Parking: Attached, Garage, Open
Parking Notes: Attached, Garage, Open
Sewer: Public Sewer
Utilities: Cable Available
Water: Public
Room Sizes
Bedroom 4: 10 X 10
Bedroom 3: 10 X 10
Bedroom 2: 10 X 10
Primary Bedroom: 14 X 15
Local Schools
High School: Legacy
Middle School: Cram Brian & Teri
Elementary School: Hayden, Don E.,Hayden, Don E.
Listed By / Shown By
Listed By
Agency Name: Mainstay Brokerage LLC
Agent Name: Kerry J. Kretchmer

Shown By
Agent Name: Jaleesa Hoye
Agent Phone: (702) 256-4900
Agency Title: Wardley Real Estate

Estimate Your Payment
Estimated Payment
$ 2,010.48 per month $1,584.64 Principal & Interest $304.83 Property Tax $121.01 Homeowner's InsuranceChange Payment Information


"GLVAR MLS deems information realiable but not guaranteed."
Listing data compilation and photo(s) © 2026 Greater Las Vegas Association of REALTORS® MLS , All Rights Reserved.
Privacy Policy / DMCA Notice / ADA Accessibility


This site is hosted, designed and copyright
© 1994 - 2026 by
Delta Media Group, Inc. -- Patent Pending --
6856 Big Bend Ranch Street | MLS# 2798226
This single family home located at 6856 Big Bend Ranch Street , North Las Vegas, NV 89084 is currently listed for sale with an asking price of $414,900. This property was built in 2013 and has 4 bedrooms and 2 full and 1 partial baths with 2351 sq. ft. Big Bend Ranch Street is located in the Twilight At North Ranch subdivision. Search Twilight At North Ranch real estate on jaleesahoye.wardleyre.com today.