Jaleesa Hoye

BEDS2
BATHS2 full
SQUARE FEET1,168
MLS#2794131
STATUSActive
PROPERTY TYPEResidential - Condominium
SUBDIVISIONBrava Condo
Property Description
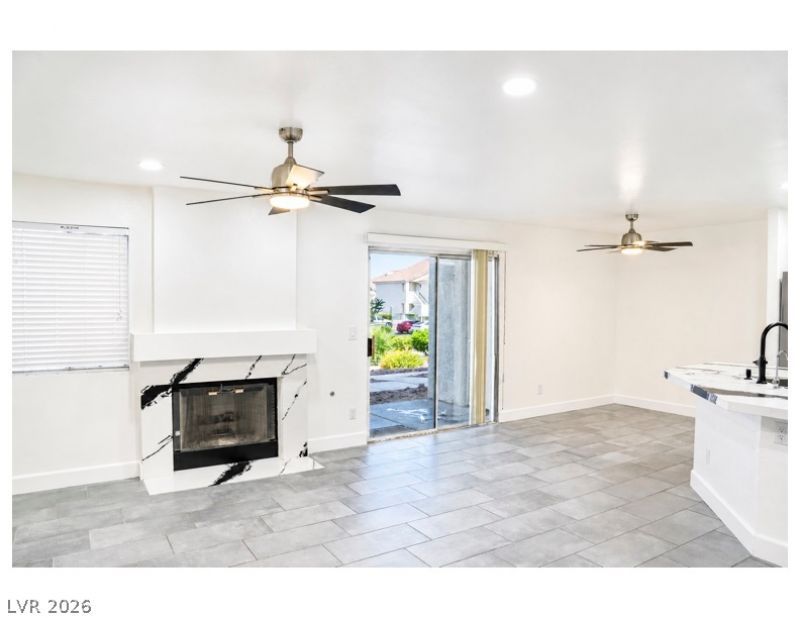
Discov?r thi?? beaut??full?? u??d?t?d d?wnstairs 2-bedroom, 2?bath r?sidence featuring an inviting open floor plan. Enjoy a stylish combination of tile and luxury vinyl plank flooring, complemented by modern quartz countertops and upgraded quartz tub & shower surrounds. LED lights throughout, stainless steel appliances.Conveniently located near Boca Park, Tivoli Village, Downtown Summerlin, shopping, dining, entertainment, parks, and everyday conveniences.?? Las Vegas, NV 89145?? 2 Bedrooms | ?? 2 Bathrooms?? Downstairs Unit
Property Features
Property Type: Residential - Condominium
Cooling: Central Air, Electric
Fireplaces: 1
Heating: Central, Electric
Home Style: Two Story
Roof Type: Tile
Stories: 2.0
Taxes: $904
Year Built: 1992
Amenities
BathroomonMainLevel
Bedroom on Main Level
Ceiling Fan(s)
Full Bath on Main Level
Primary Downstairs
Window Treatments
Porch
Feature Descriptions
Appliances: Dryer, Dishwasher, Disposal, Gas Range, Microwave, Washer
Association Amenities: Pool
Community Features: Pool
Days on Site: 76
Exterior: Drywall
Fencimg: None
Fireplace: Gas, Living Room
Flooring: Ceramic Tile, Luxury Vinyl Plank
HOA Fee: 240/ Monthly
Laundry: Gas Dryer Hookup, Laundry Closet, Main Level
Lot: Landscaped, Rocks, < 1/4 Acre
Parcel#: 138-33-716-060
Parking: Assigned, Covered, Detached Carport
Parking Notes: Assigned, Covered, Detached Carport
Patio/Porch: Porch
Pool: Community
Sewer: Public Sewer
Spa: Yes
Swimming Pool: Yes
Utilities: Above Ground Utilities
Water: Public
Window: Blinds
Room Sizes
Kitchen: 4 X 7
Living Room: 10 X 15
Bedroom 2: 12 X 13
Primary Bedroom: 14 X 13
Local Schools
High School: Bonanza
Middle School: Johnson Walter
Elementary School: Jacobson, Walter E.,Jacobson, Walter E.
Listed By / Shown By
Listed By
Agency Name: Hecker Real Estate & Develop
Agency Contact: 725-205-0103
Agent Name: Isaiah A. Lopez

Shown By
Agent Name: Jaleesa Hoye
Agent Phone: (702) 970-1477
Agency Title: Wardley Real Estate

Estimate Your Payment
Estimated Payment
$ 1,185.30 per month $1,031.22 Principal & Interest $75.33 Property Tax $78.75 Homeowner's InsuranceChange Payment Information
"GLVAR MLS deems information realiable but not guaranteed."
Listing data compilation and photo(s) © 2026 Greater Las Vegas Association of REALTORS® MLS , All Rights Reserved.
Privacy Policy / DMCA Notice / ADA Accessibility


This site is hosted, designed and copyright
© 1994 - 2026 by
Delta Media Group, Inc. -- Patent Pending --
Agent License Information: S.0203488
7900 Foxwood Place, Unit 102 | MLS# 2794131
This condo located at 7900 Foxwood Place, Unit 102, Las Vegas, NV 89145 is currently listed for sale with an asking price of $270,000. This property was built in 1992 and has 2 bedrooms and 2 full baths with 1168 sq. ft. Foxwood Place, Unit 102 is located in the Brava Condo subdivision. Search Brava Condo real estate on jaleesahoye.wardleyre.com today.